

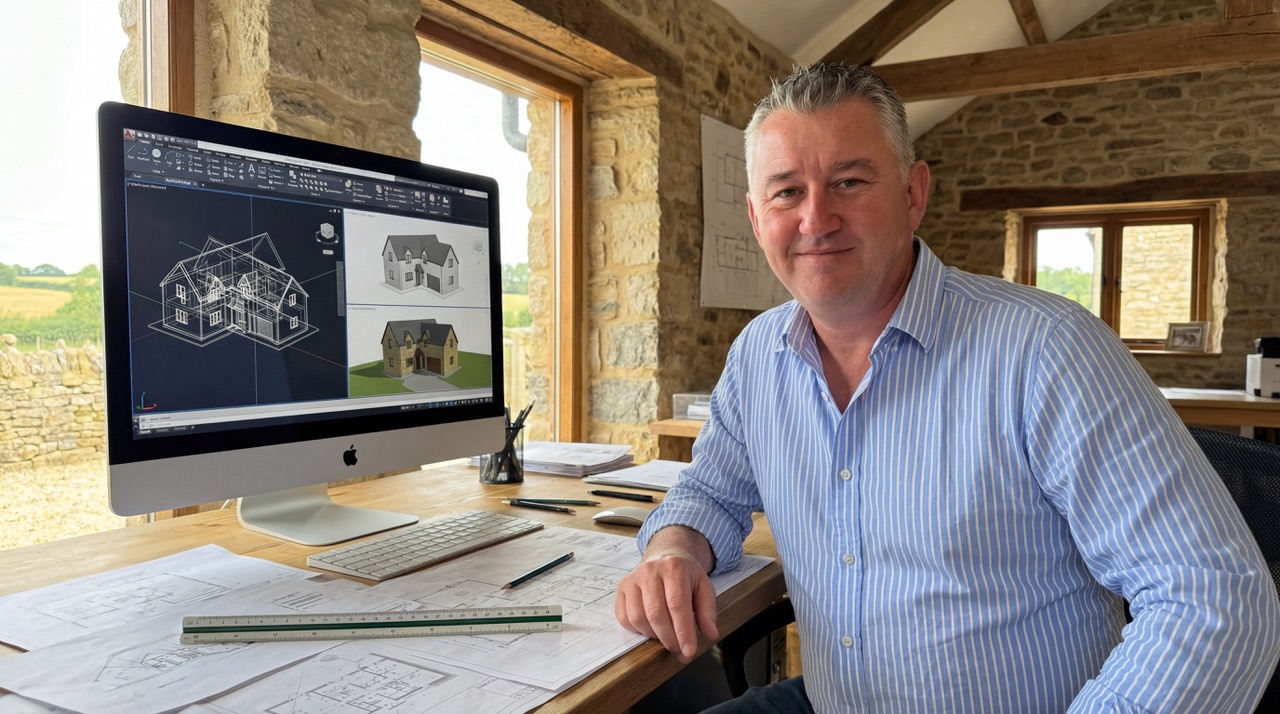
Principal Designer
Jeremy Dunn
Founder and Director
Stable Architecture Limited
Career:
1988 – 1992 Architectural draughtsman in leading rural architectural practice.
1988 – 1995 Studied architecture at University of Central England in Birmingham. Undertaken as the first part-time architectural course whilst working full-time.
1992 – Founded Stable Architecture.
Work Experience:
Having commenced my architectural career at a rural practice based in the heart of Banbury Cattle Market, I specialised in designs for the farming and wider rural community.
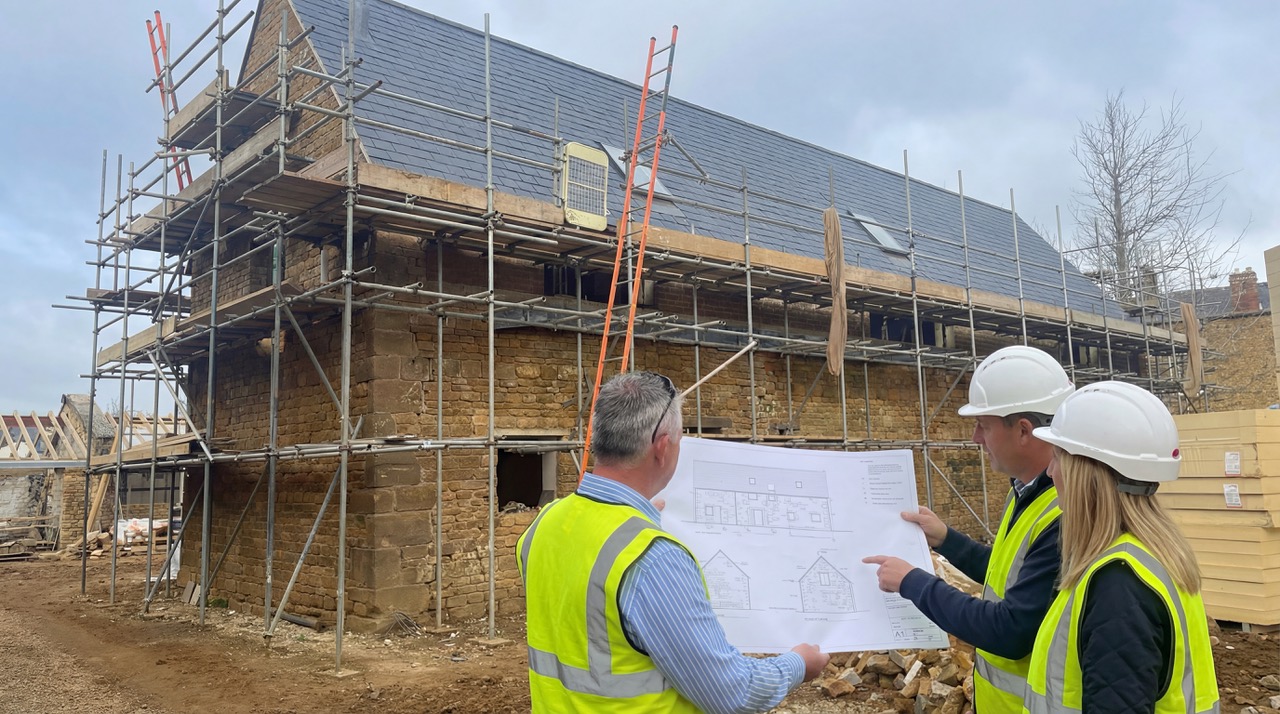
Working in this practice from 1988 to 1992 it was the very start of the tradition of converting barns into residential properties, and I have personally contributed to a substantial number of barn conversion schemes over the years.
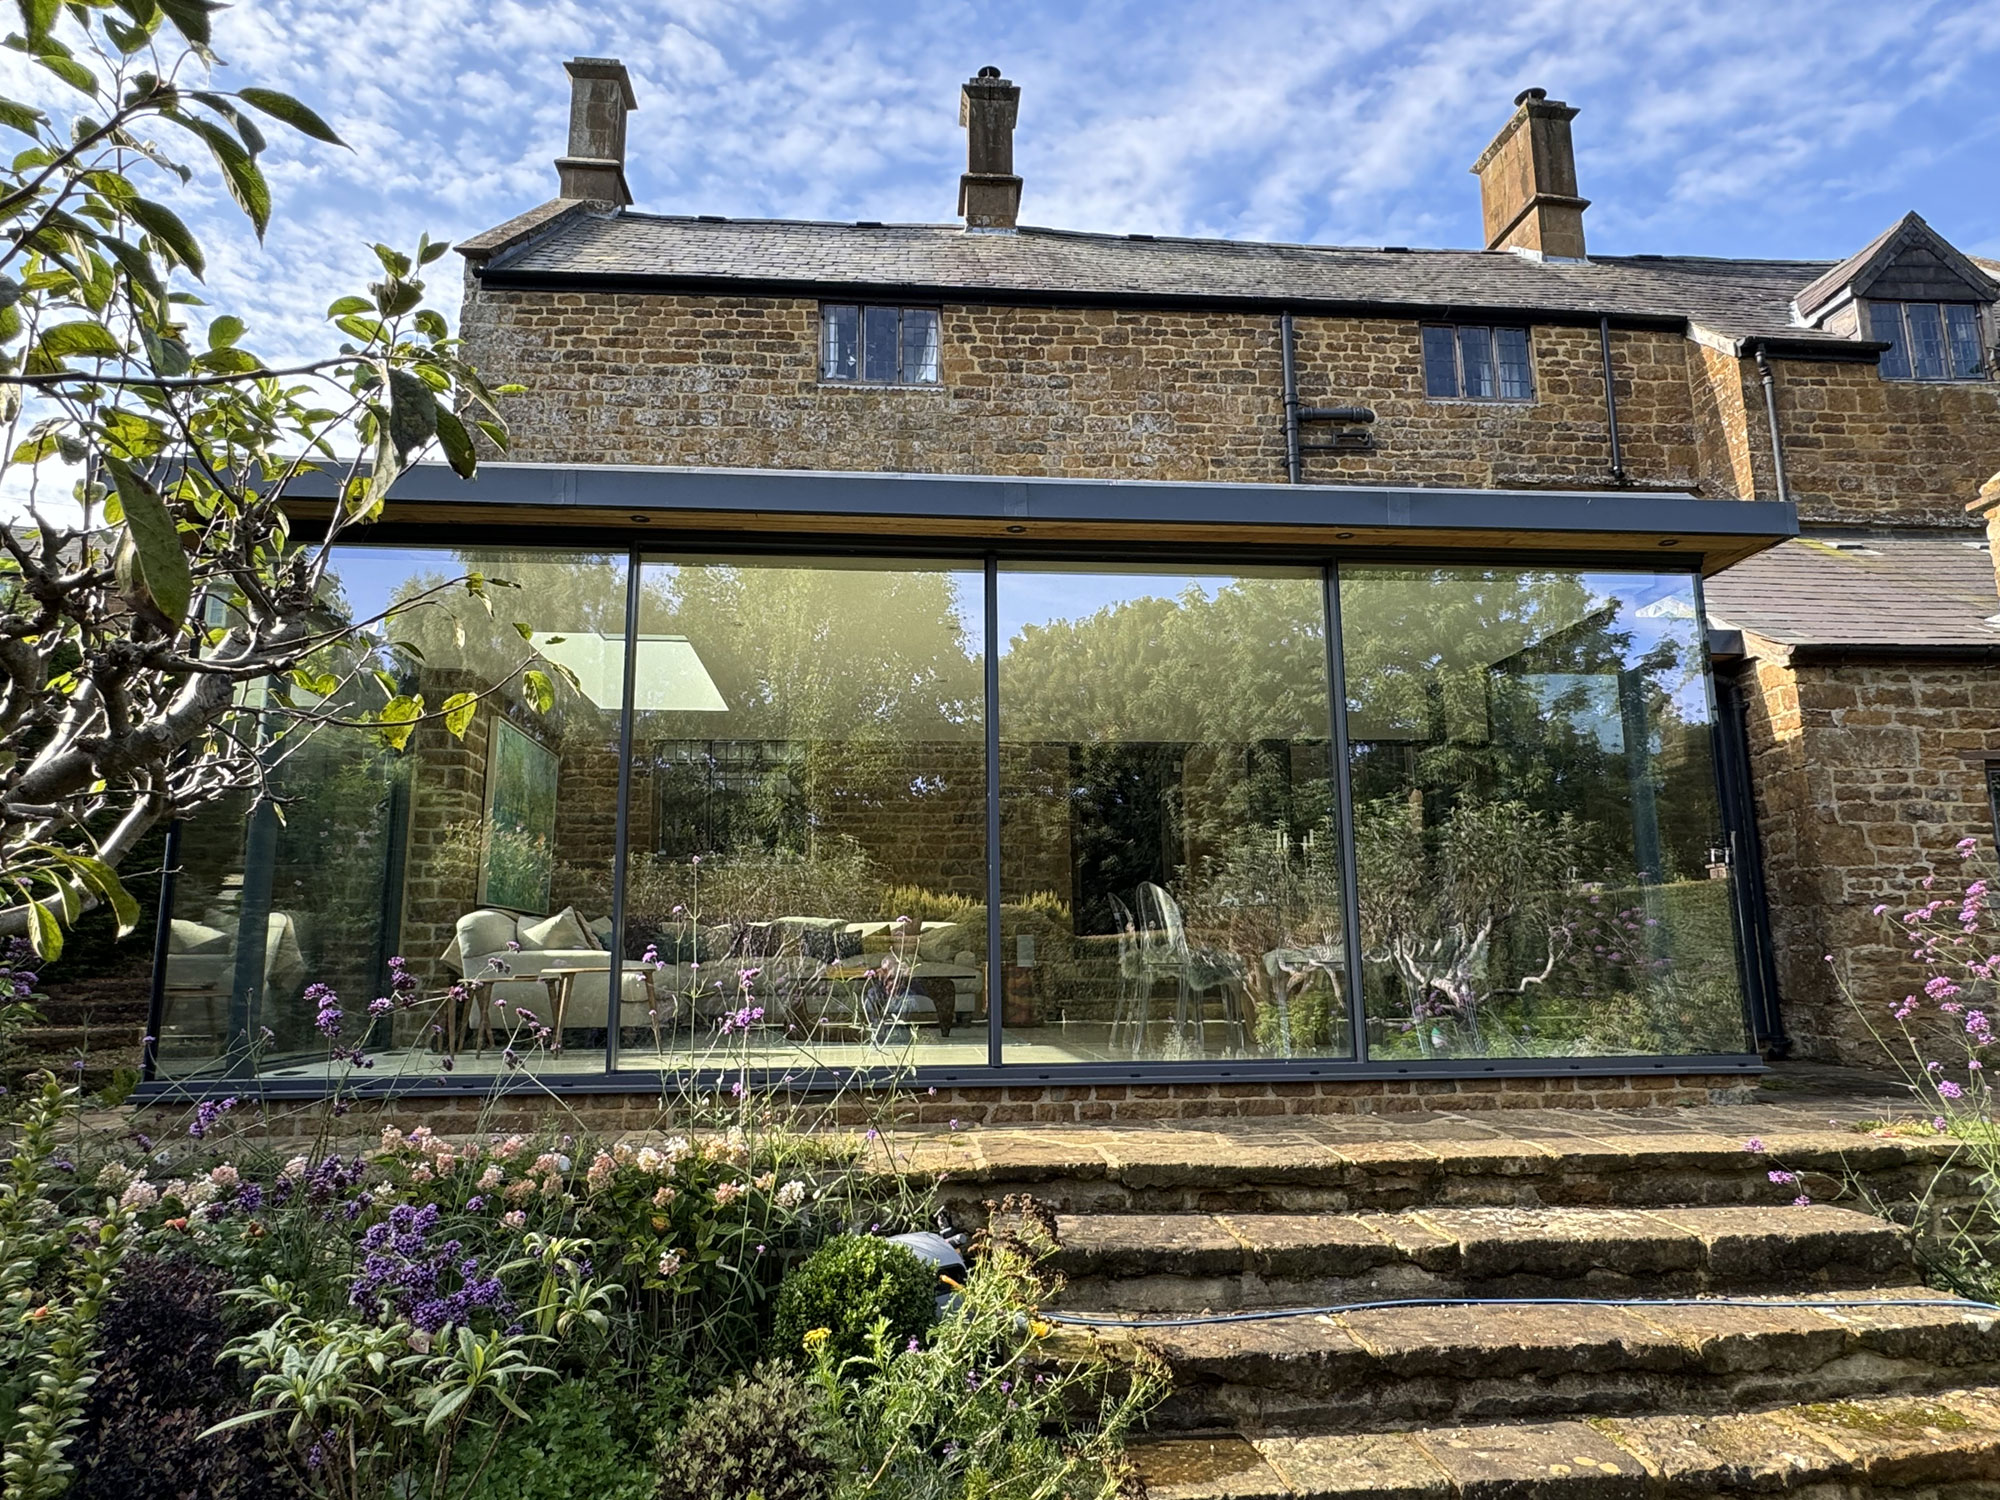
My experience encompasses a diverse range of architectural designs, spanning from traditional rural farmhouses to contemporary listed building extensions.
Software:
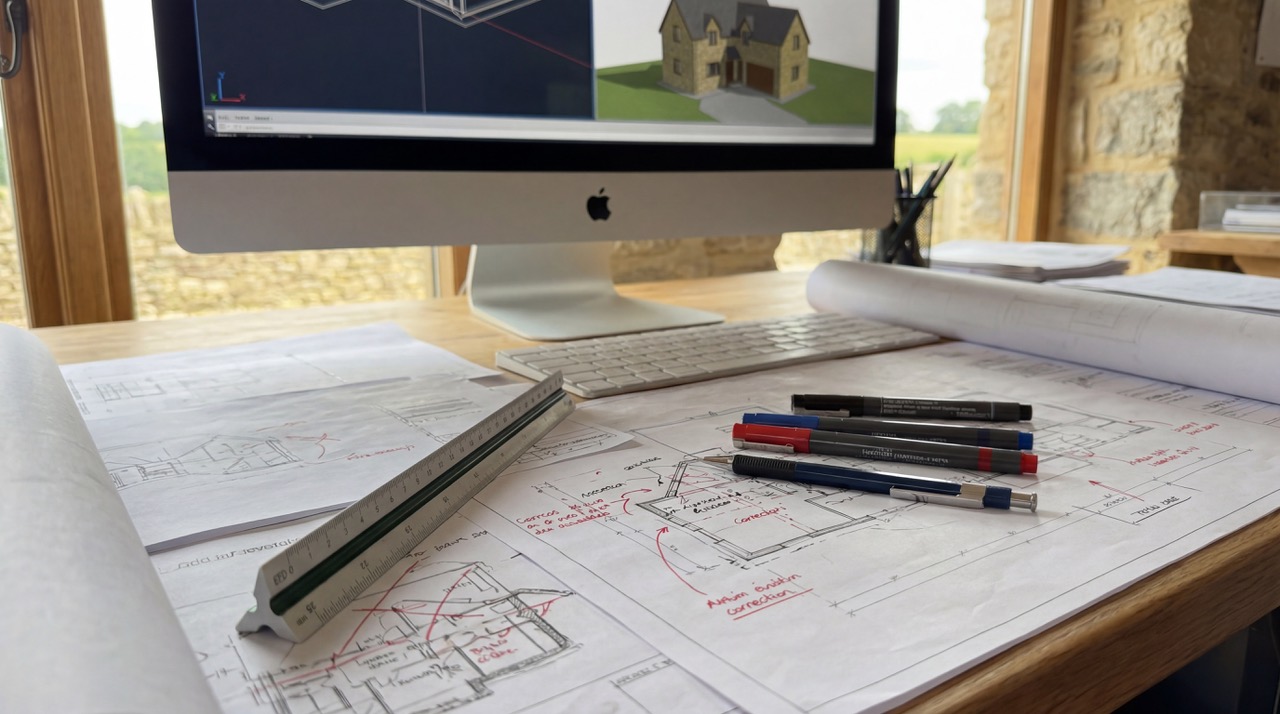
I always strive to keep up to date with the latest technological advancements, to enhance my ability to present ideas effectively, by utilising software tools including AutoCAD, Revit, Photoshop, Google Studio and Lightroom.
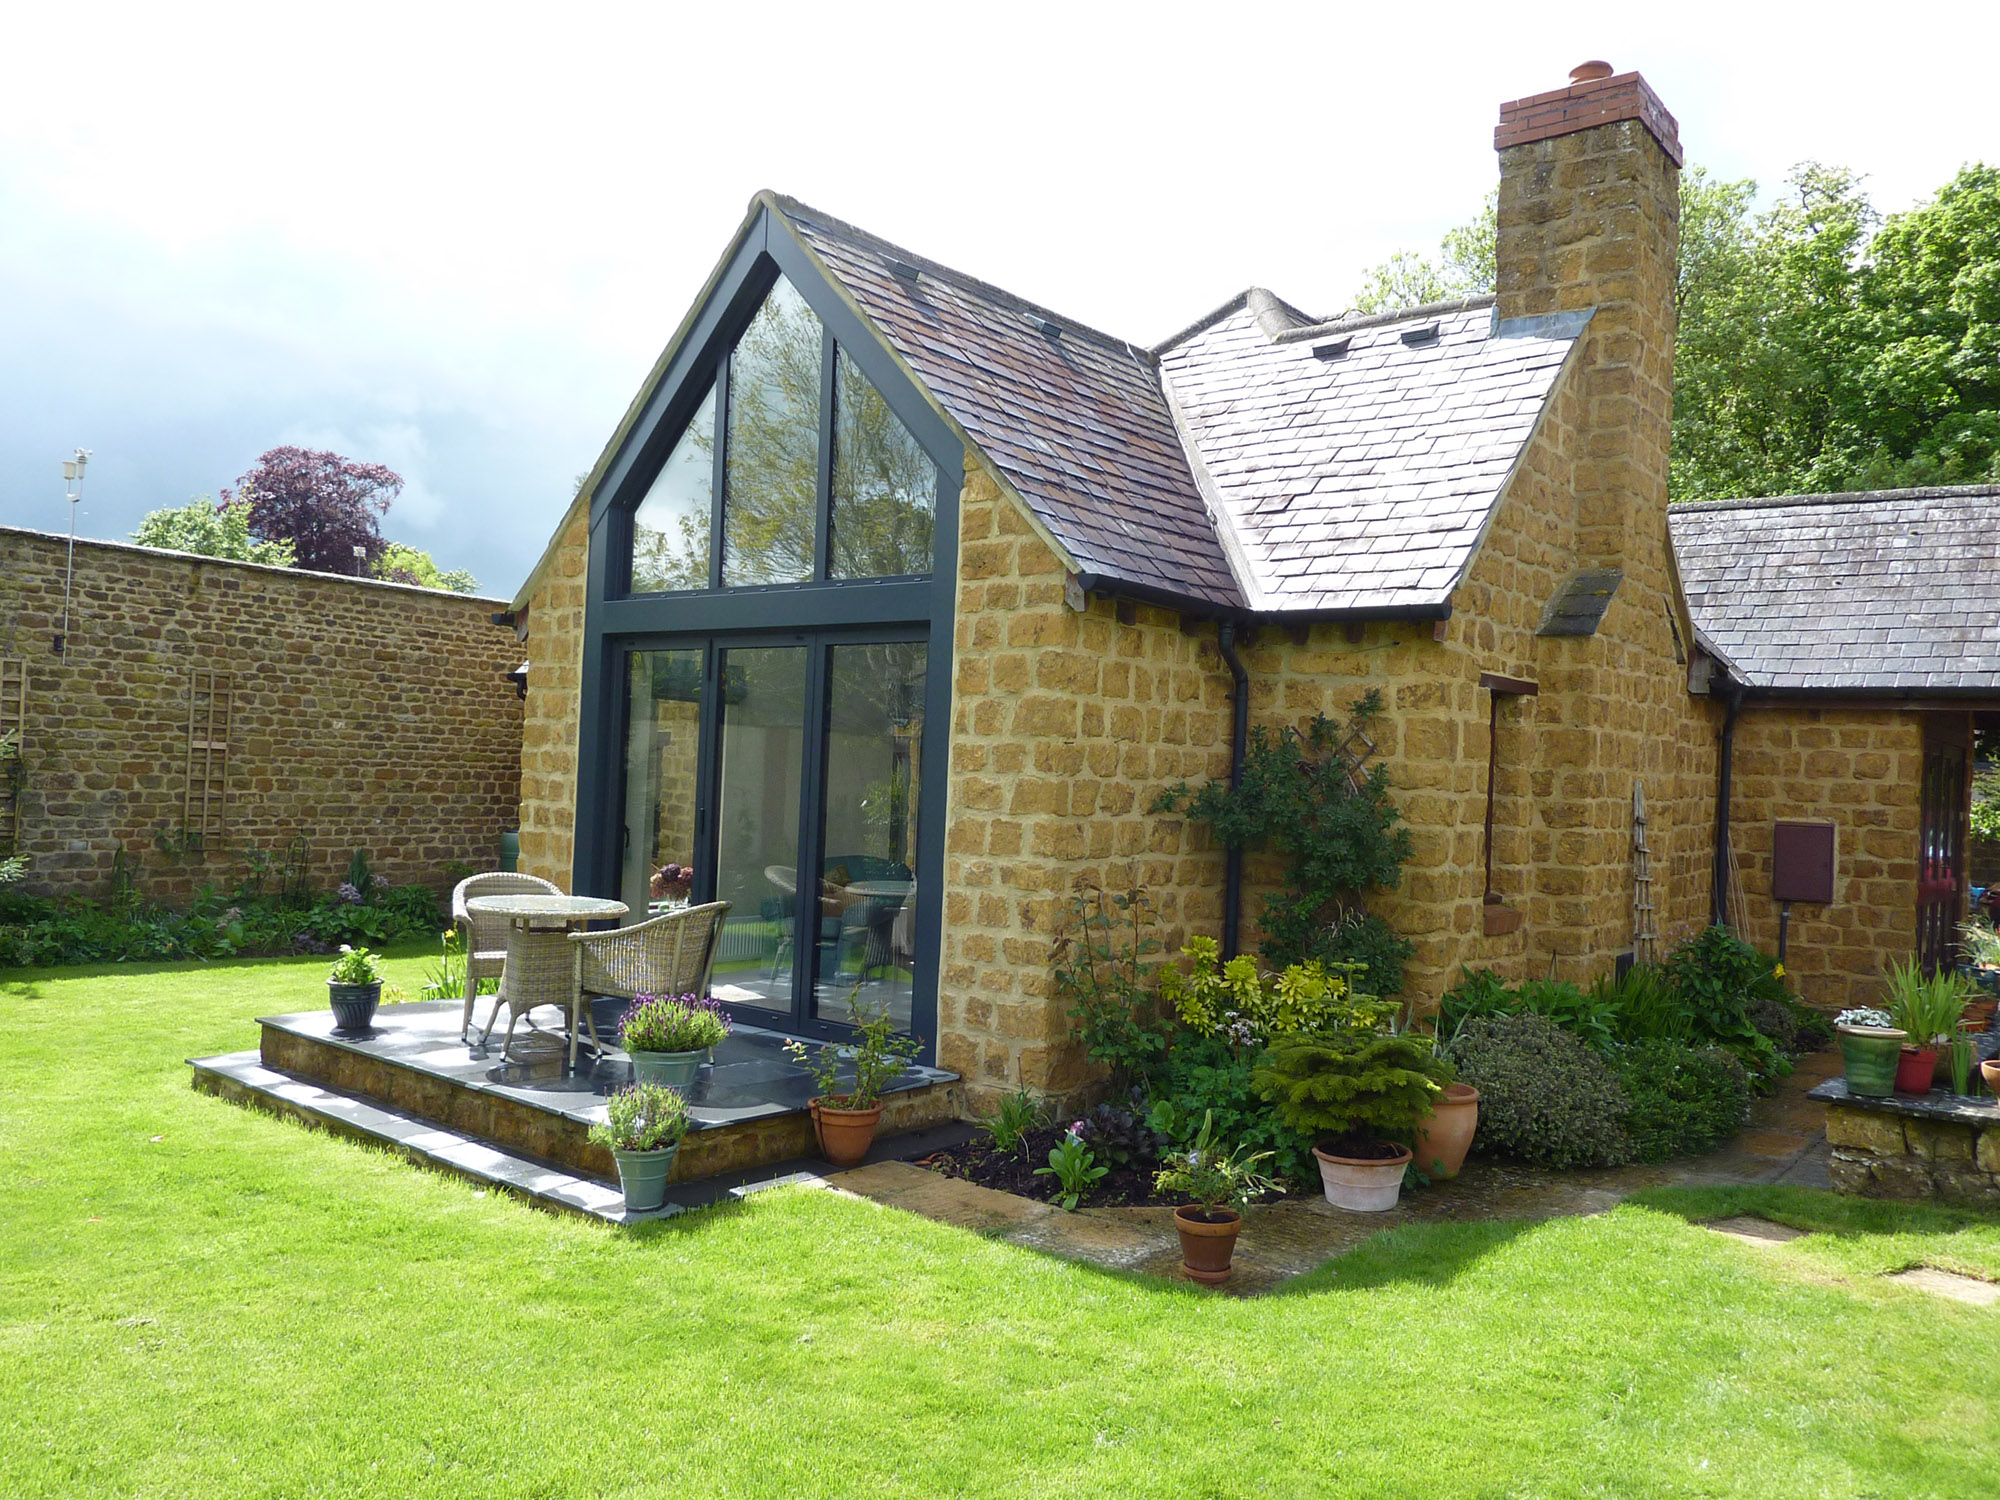
Stable Architecture is a small architectural design practice based in Banbury, North Oxfordshire and focuses on residential designs for private clients.
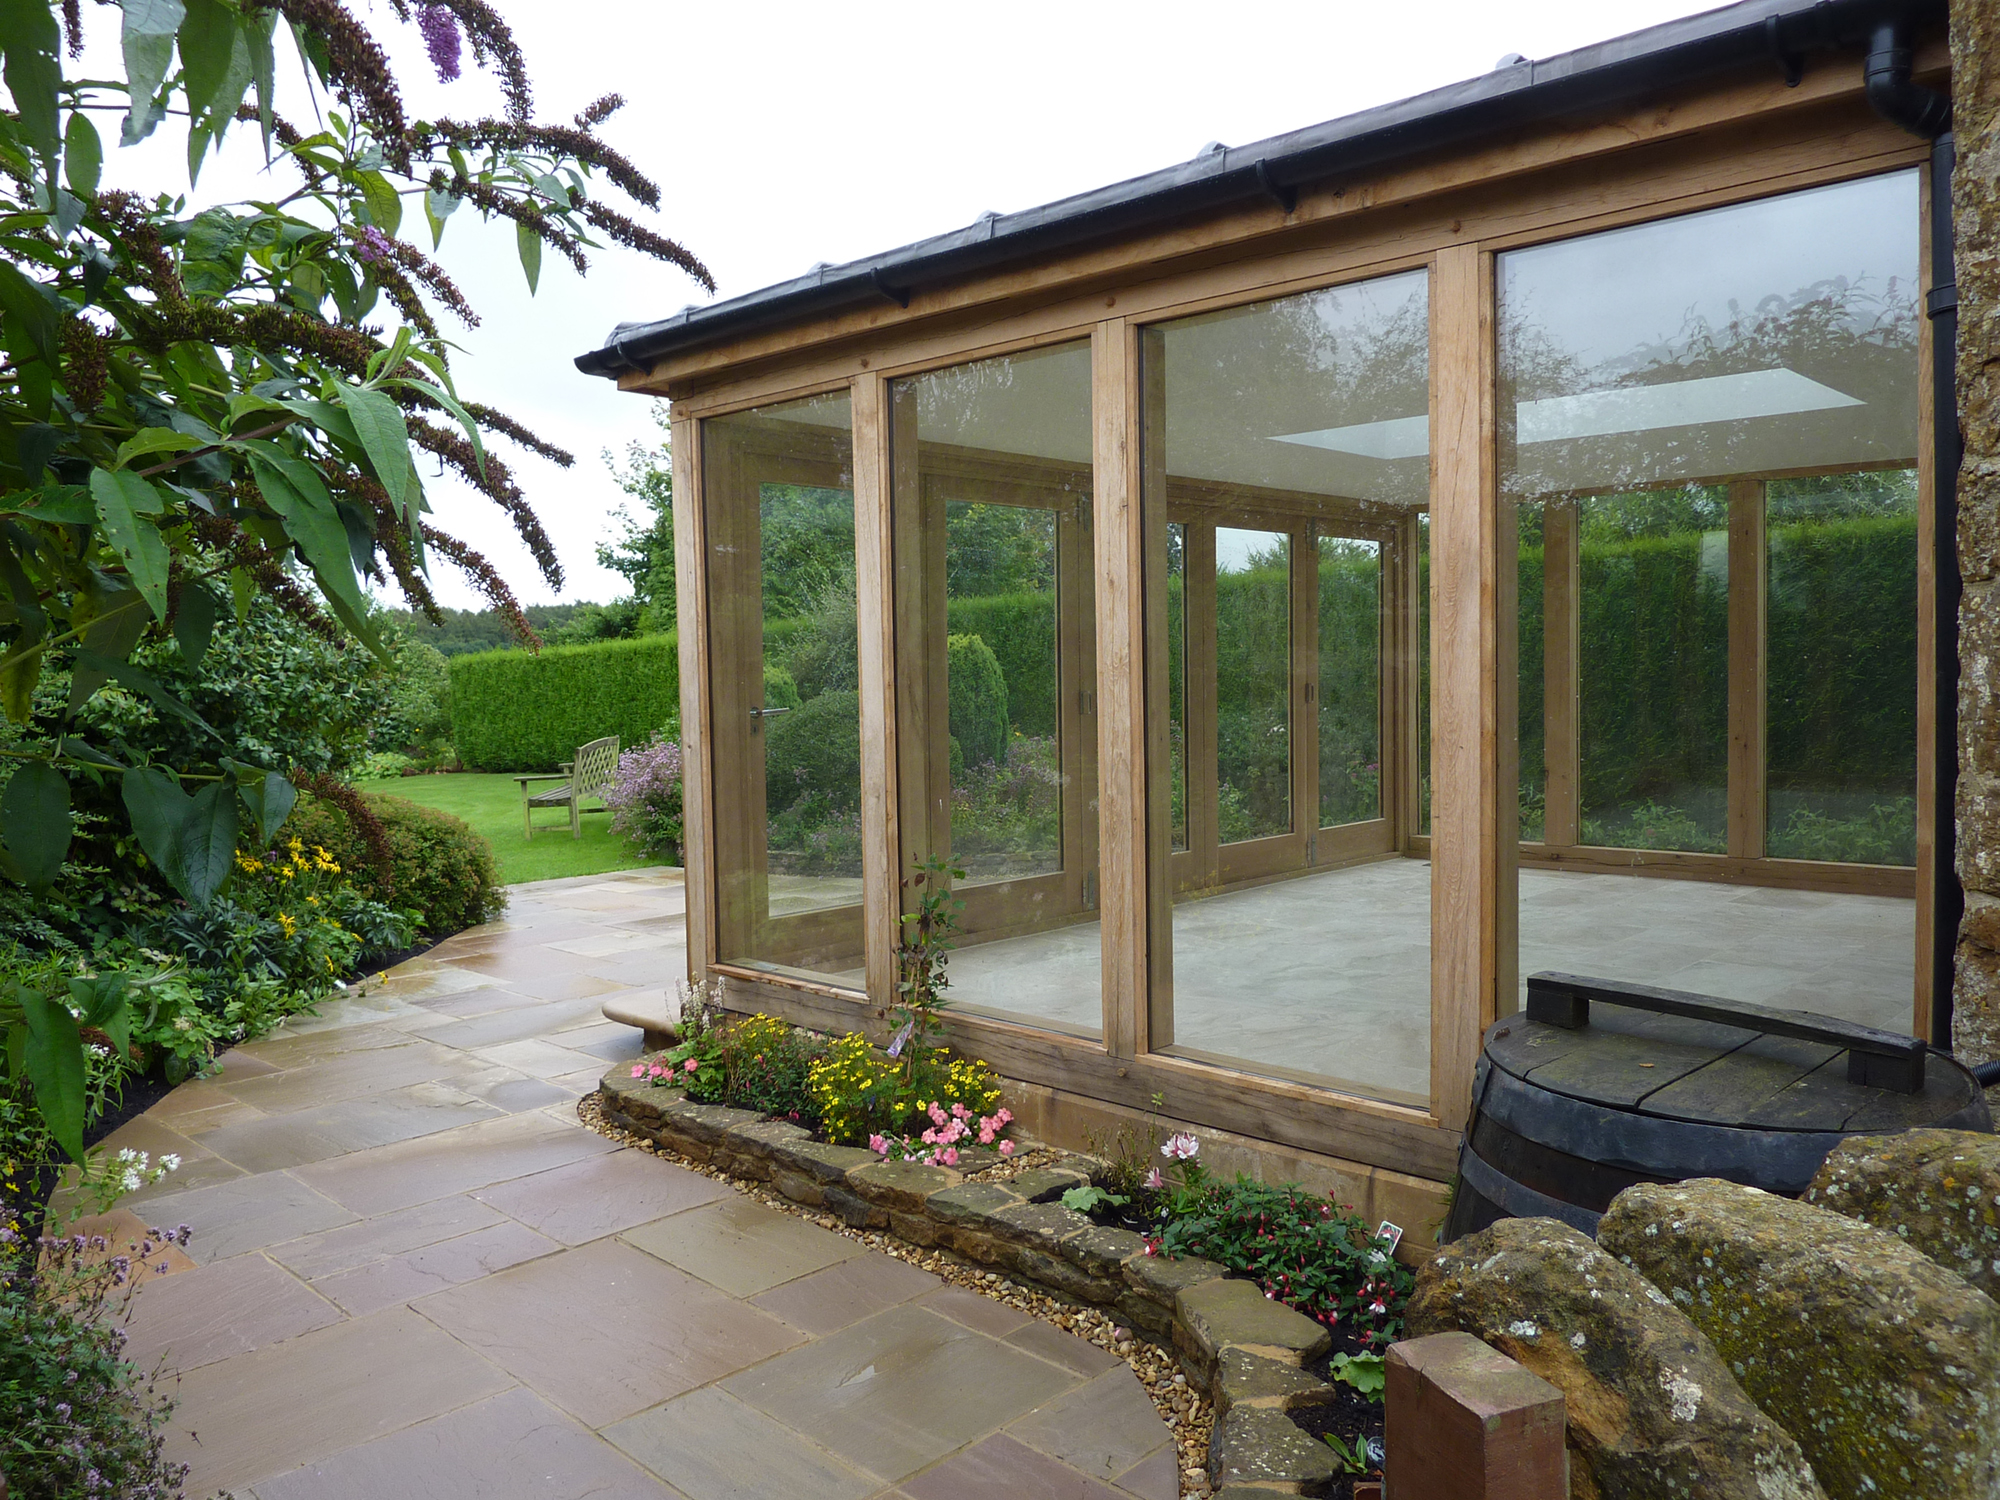
We work on a relatively wide range of project sizes and types, spanning from bespoke design of a single family dwelling in a one off location to the comprehensive renovation of a single-storey extension, such as a kitchen or garden room, on a village property.
In addition to our private clients, we work closely with property developers, ensuring that their projects are delivered to the highest standards. We pride ourselves on offering exceptional design and presentation services, irrespective of the scale of the projects we are involved with.
Stable Architecture was established in 1994 by Jeremy Dunn, who gained extensive experience working on properties within rural settings after completing a four-year apprenticeship within a small architectural practice based in the former stockyard in Banbury.
Stable Architecture is a small practice led by Jeremy Dunn, the principal designer, with his wife, Sue, who also works full time in the business, undertaking an office management role.
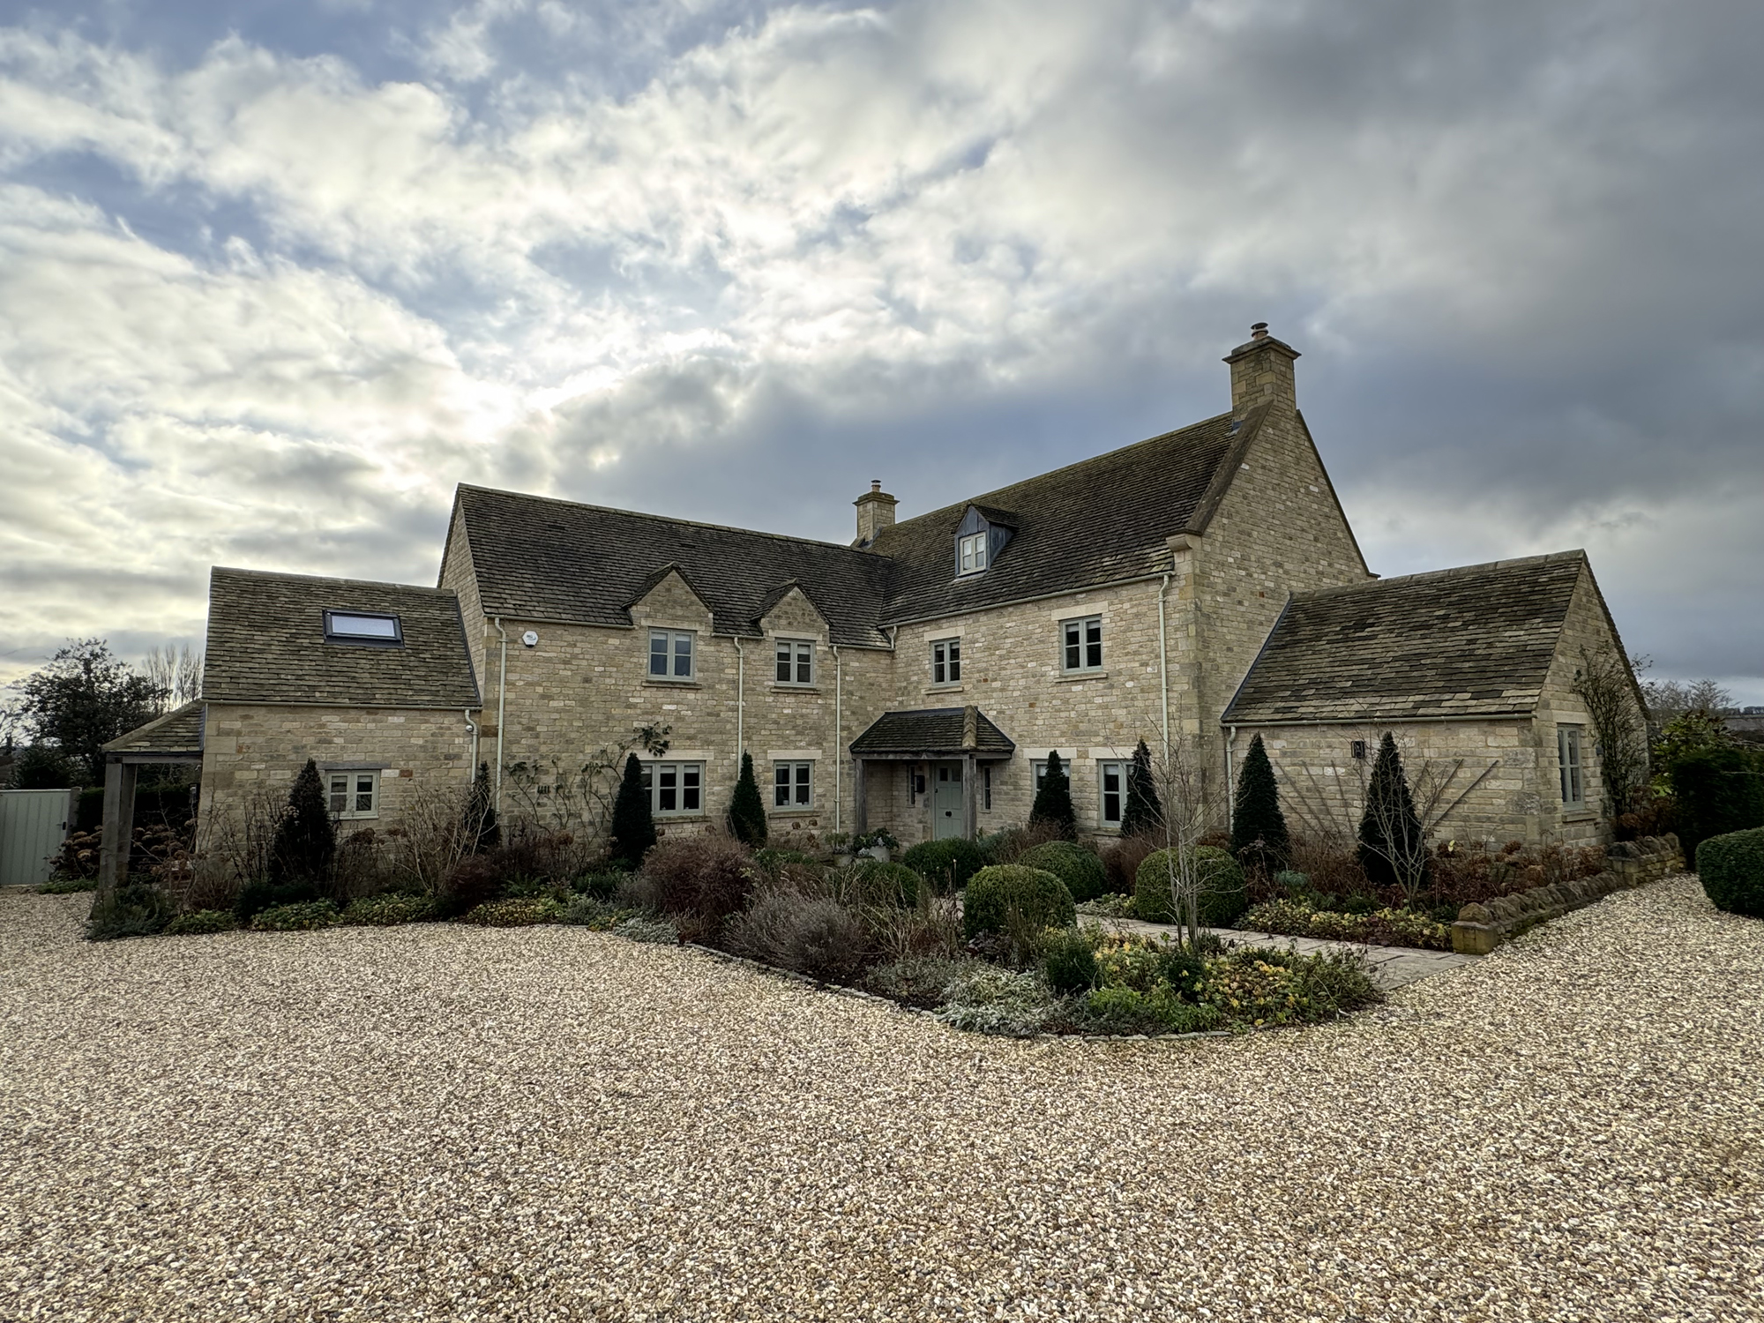
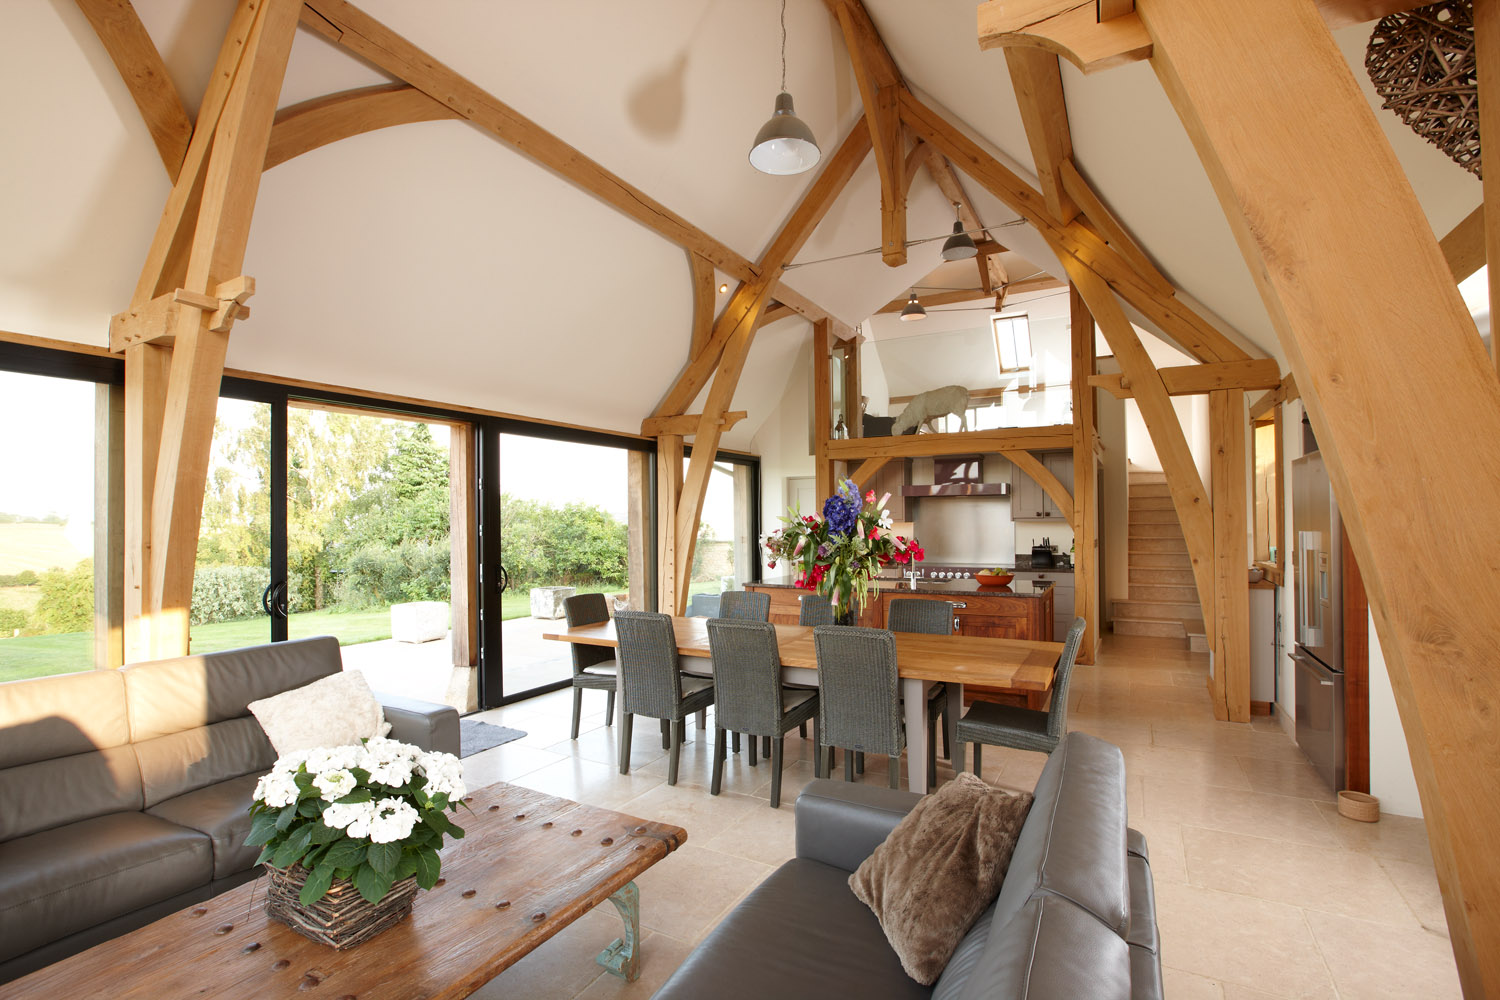
From the outset, we have concentrated on the residential market, and take great satisfaction and enjoyment from assisting individuals in creating the homes they wish to live in.
We spend time interacting with private individuals who have either never been involved with or have limited knowledge of the planning system. A key aspect of our service is to ensure that our clients are informed throughout the entire process from initiation to obtaining approval. We take great pride in providing a personalised service to each and every one of our clients.
We prefer to leave the realms of corporate design and commercial ventures to larger architectural practices, which allows us to concentrate on what we love doing best, which is providing a high-quality service to domestic and residential clients and make a positive difference to people’s lives.
Due to the almost unique location of Banbury, where our practice is based, we regularly collaborate with multiple local authorities, including, but not limited to, Cherwell District Council, Cotswold District Council, Stratford-upon-Avon District Council, West Oxon District Council and South Northamptonshire Council.
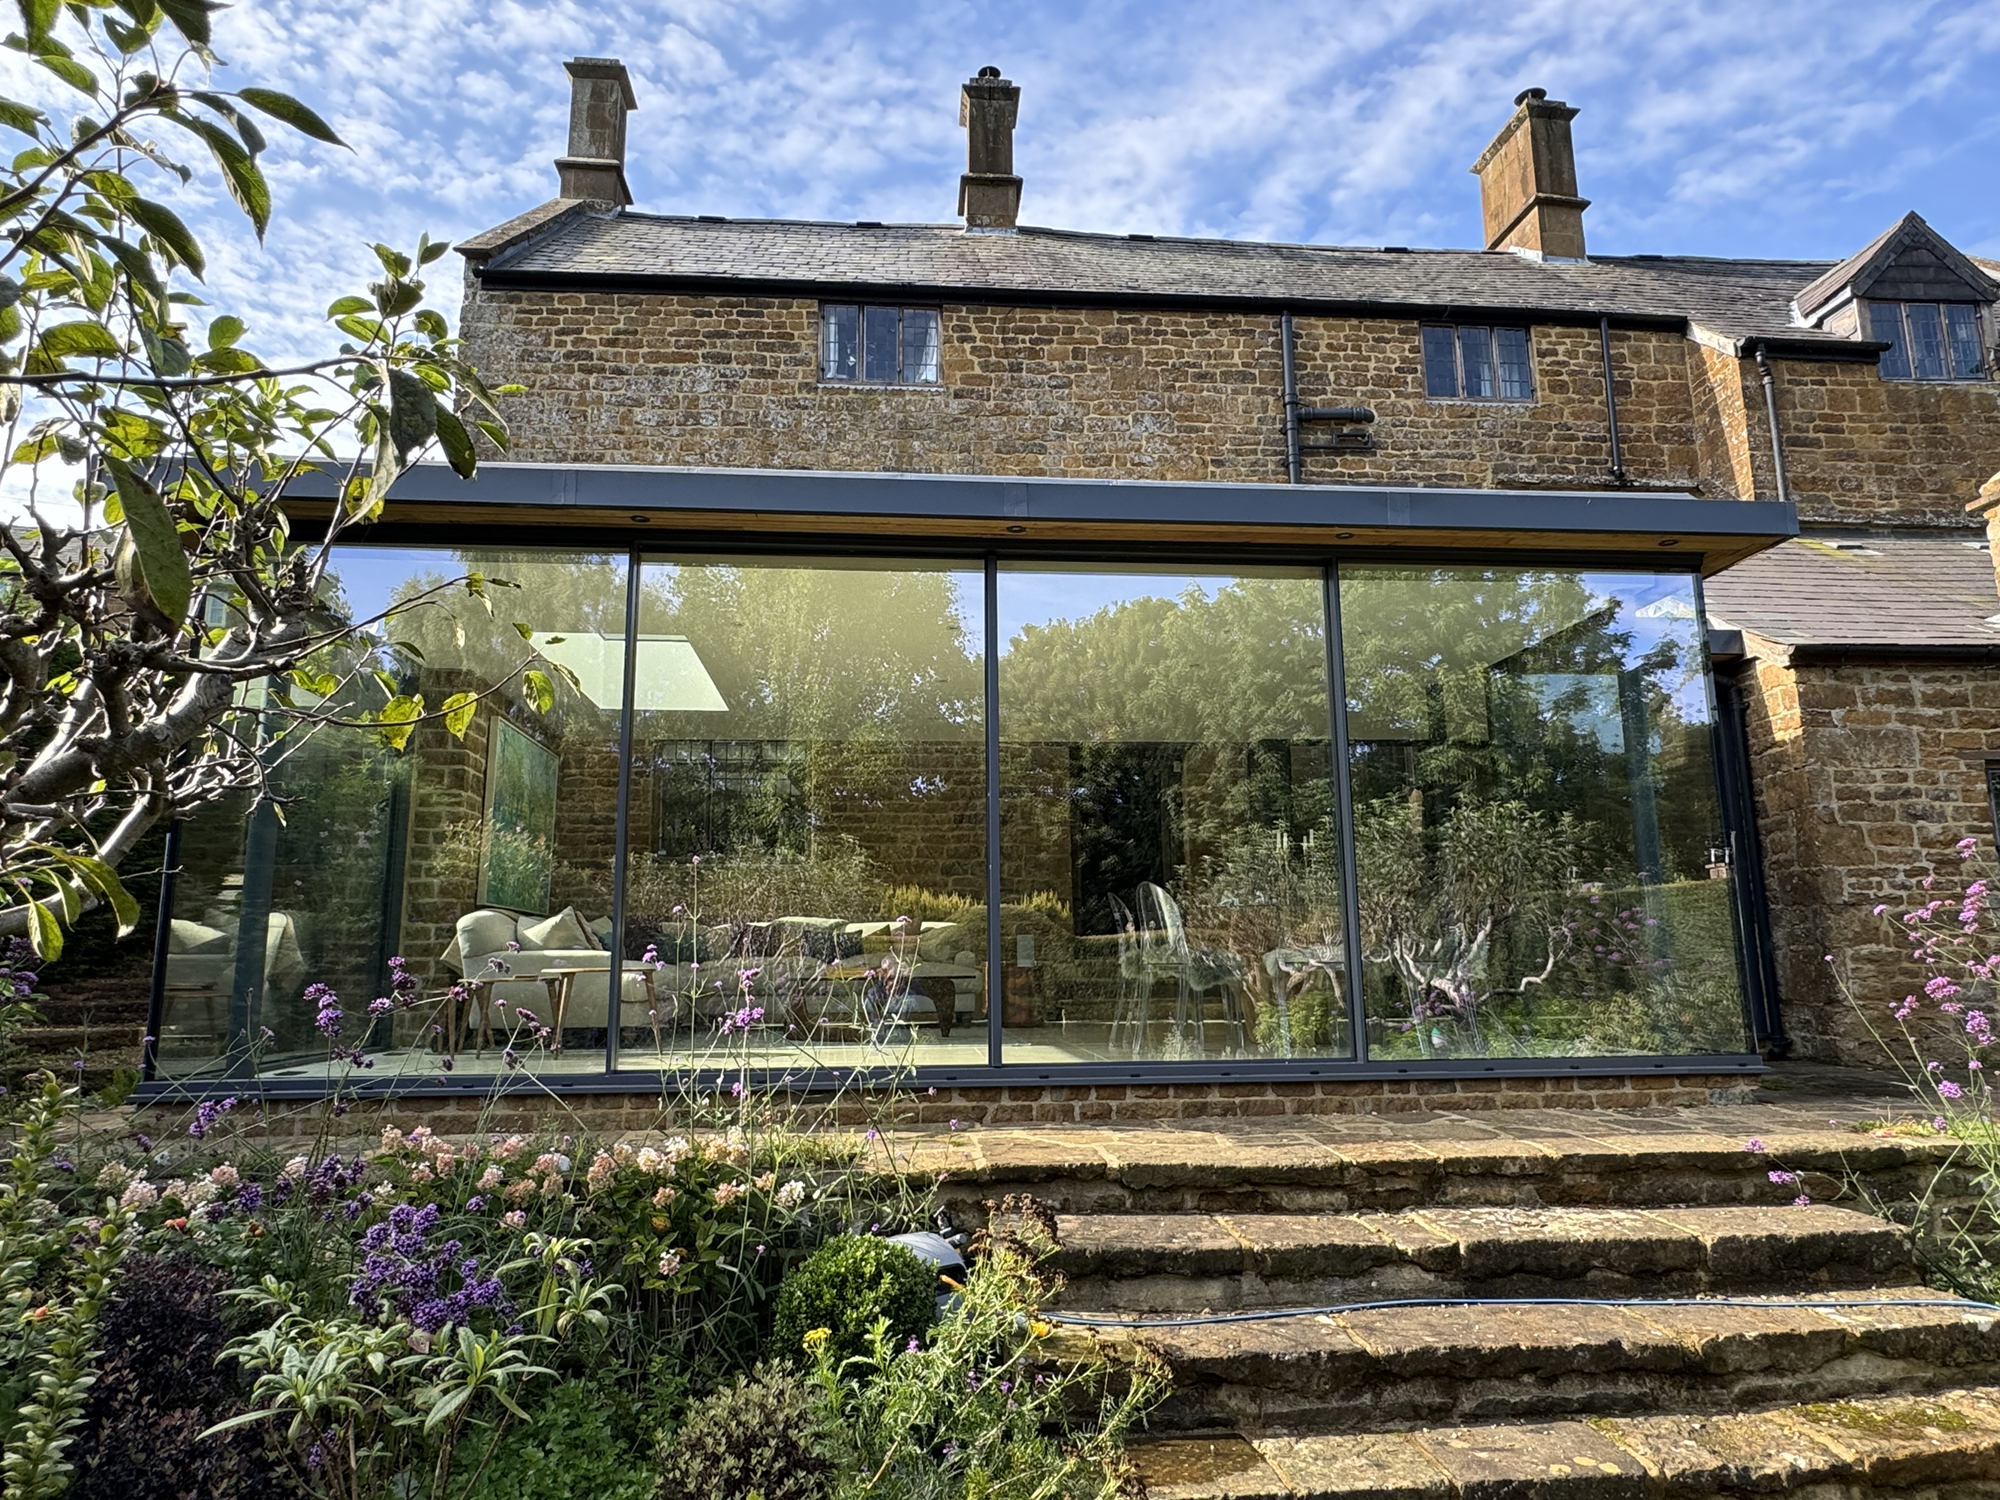
We maintain a close partnership with a small carefully selected team of other professionals and have invested considerable time in ensuring that we have on hand, the right professionals for the job.
On a daily basis, we engage with a highly experienced and competent planning consultant, who submits and manages planning applications on behalf of our clients, providing valuable guidance from a very early stage.
When dealing with listed and historic buildings, we call on the services of building historians where required to prepare historic building reports that support any listed building applications we prepare and submit.
Once we have planning approval, we proceed to more technical aspects such as building regulations drawings, and collaborate with both a structural engineer and thermal calculations engineer to provide the necessary details to support our drawings.


