

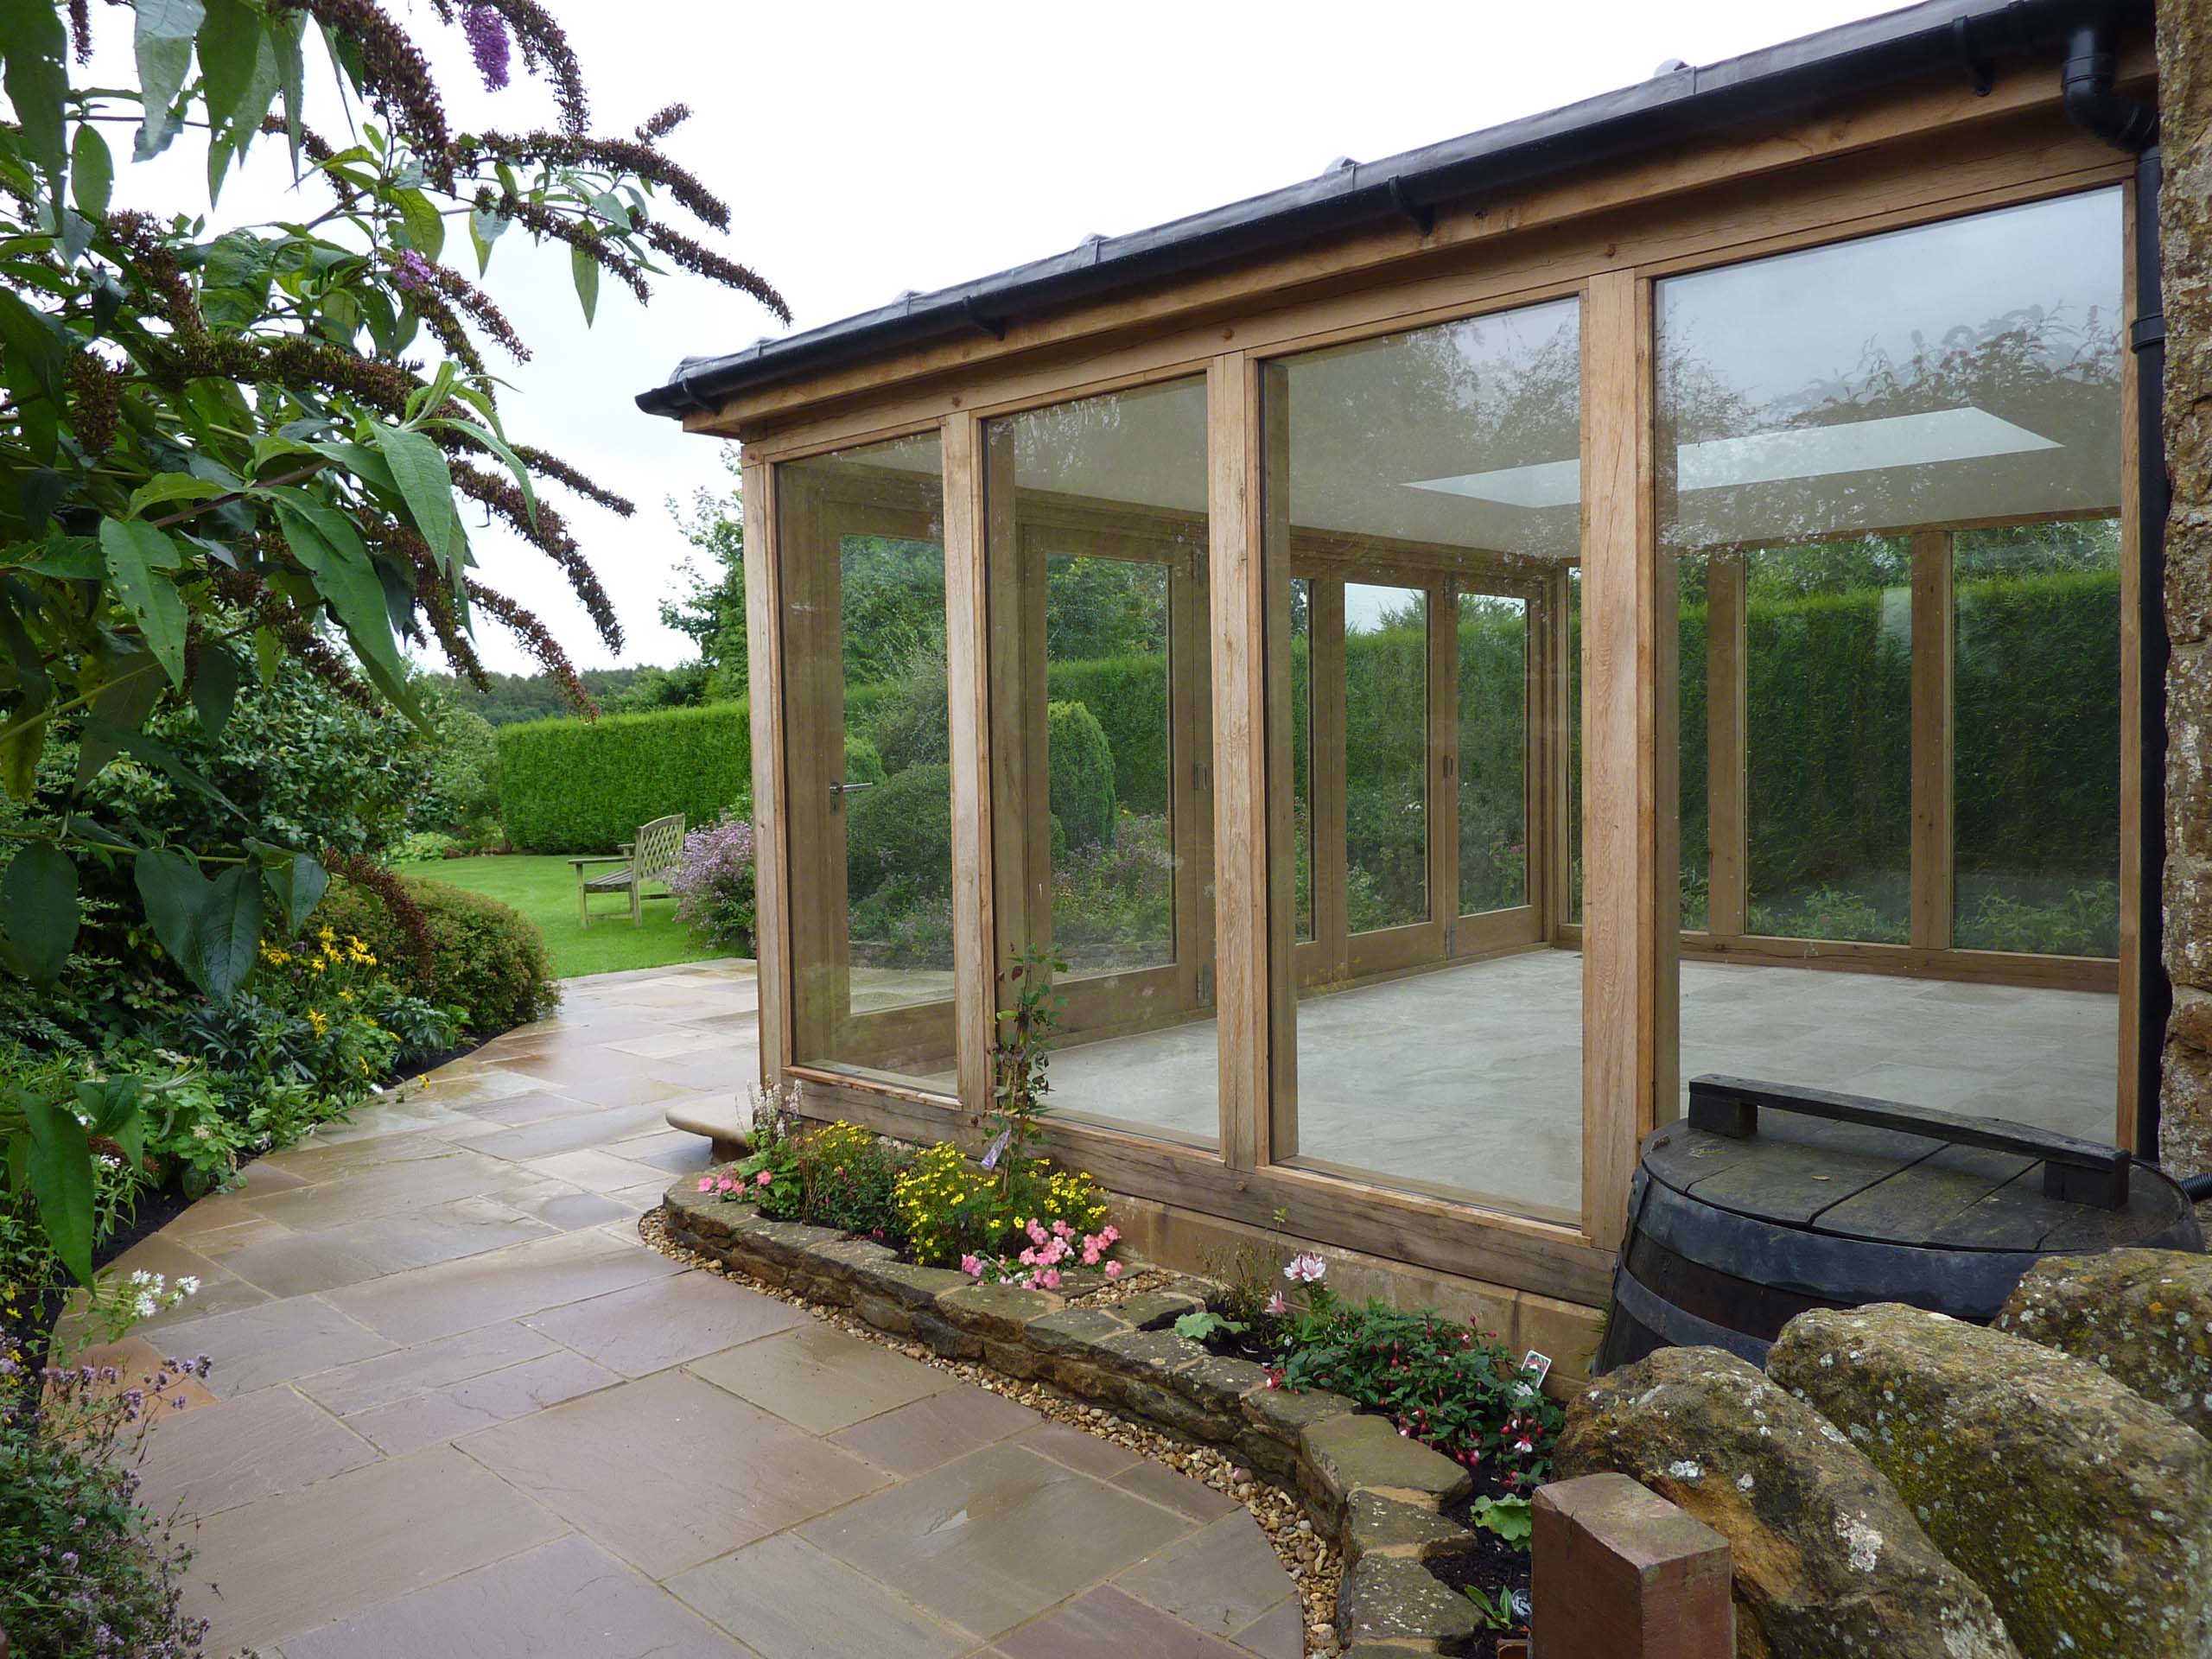
Hornton, Oak Framed Listed Barn Extension
My clients had previously engaged a reputable national garden room/conservatory company to design and install a garden room on the gable end of their property. However, the design proposed by the company clashed with the existing building and was rejected by both the conservation officer and the planning officer during the planning process.
This property was designed as a weekend retreat for my clients, and when they were at the house they wanted to fully enjoy the garden.
We proposed a flat roof structure, finished with a traditional lead roof detail to maintain a relatively low profile and avoid obstructing the existing first-floor window. To enhance the design, we incorporated a frameless glass roof lantern, although the planning department imposed a size restriction. While I believed a larger lantern would have been beneficial, the planners were adamant against any larger dimensions than the one we ultimately selected.
At the gable end of the structure, we installed a custom-made bi-folding door, which enabled our clients to open it during the warmer summer months.
To ensure optimal comfort and energy efficiency, we implemented a high level of insulation in both the floor and the roof. Additionally, underfloor heating was incorporated into the floor to allow for full year round use of the extended space. My client are now have the ability to relax and enjoy the extension and their garden at any time of the year.



