

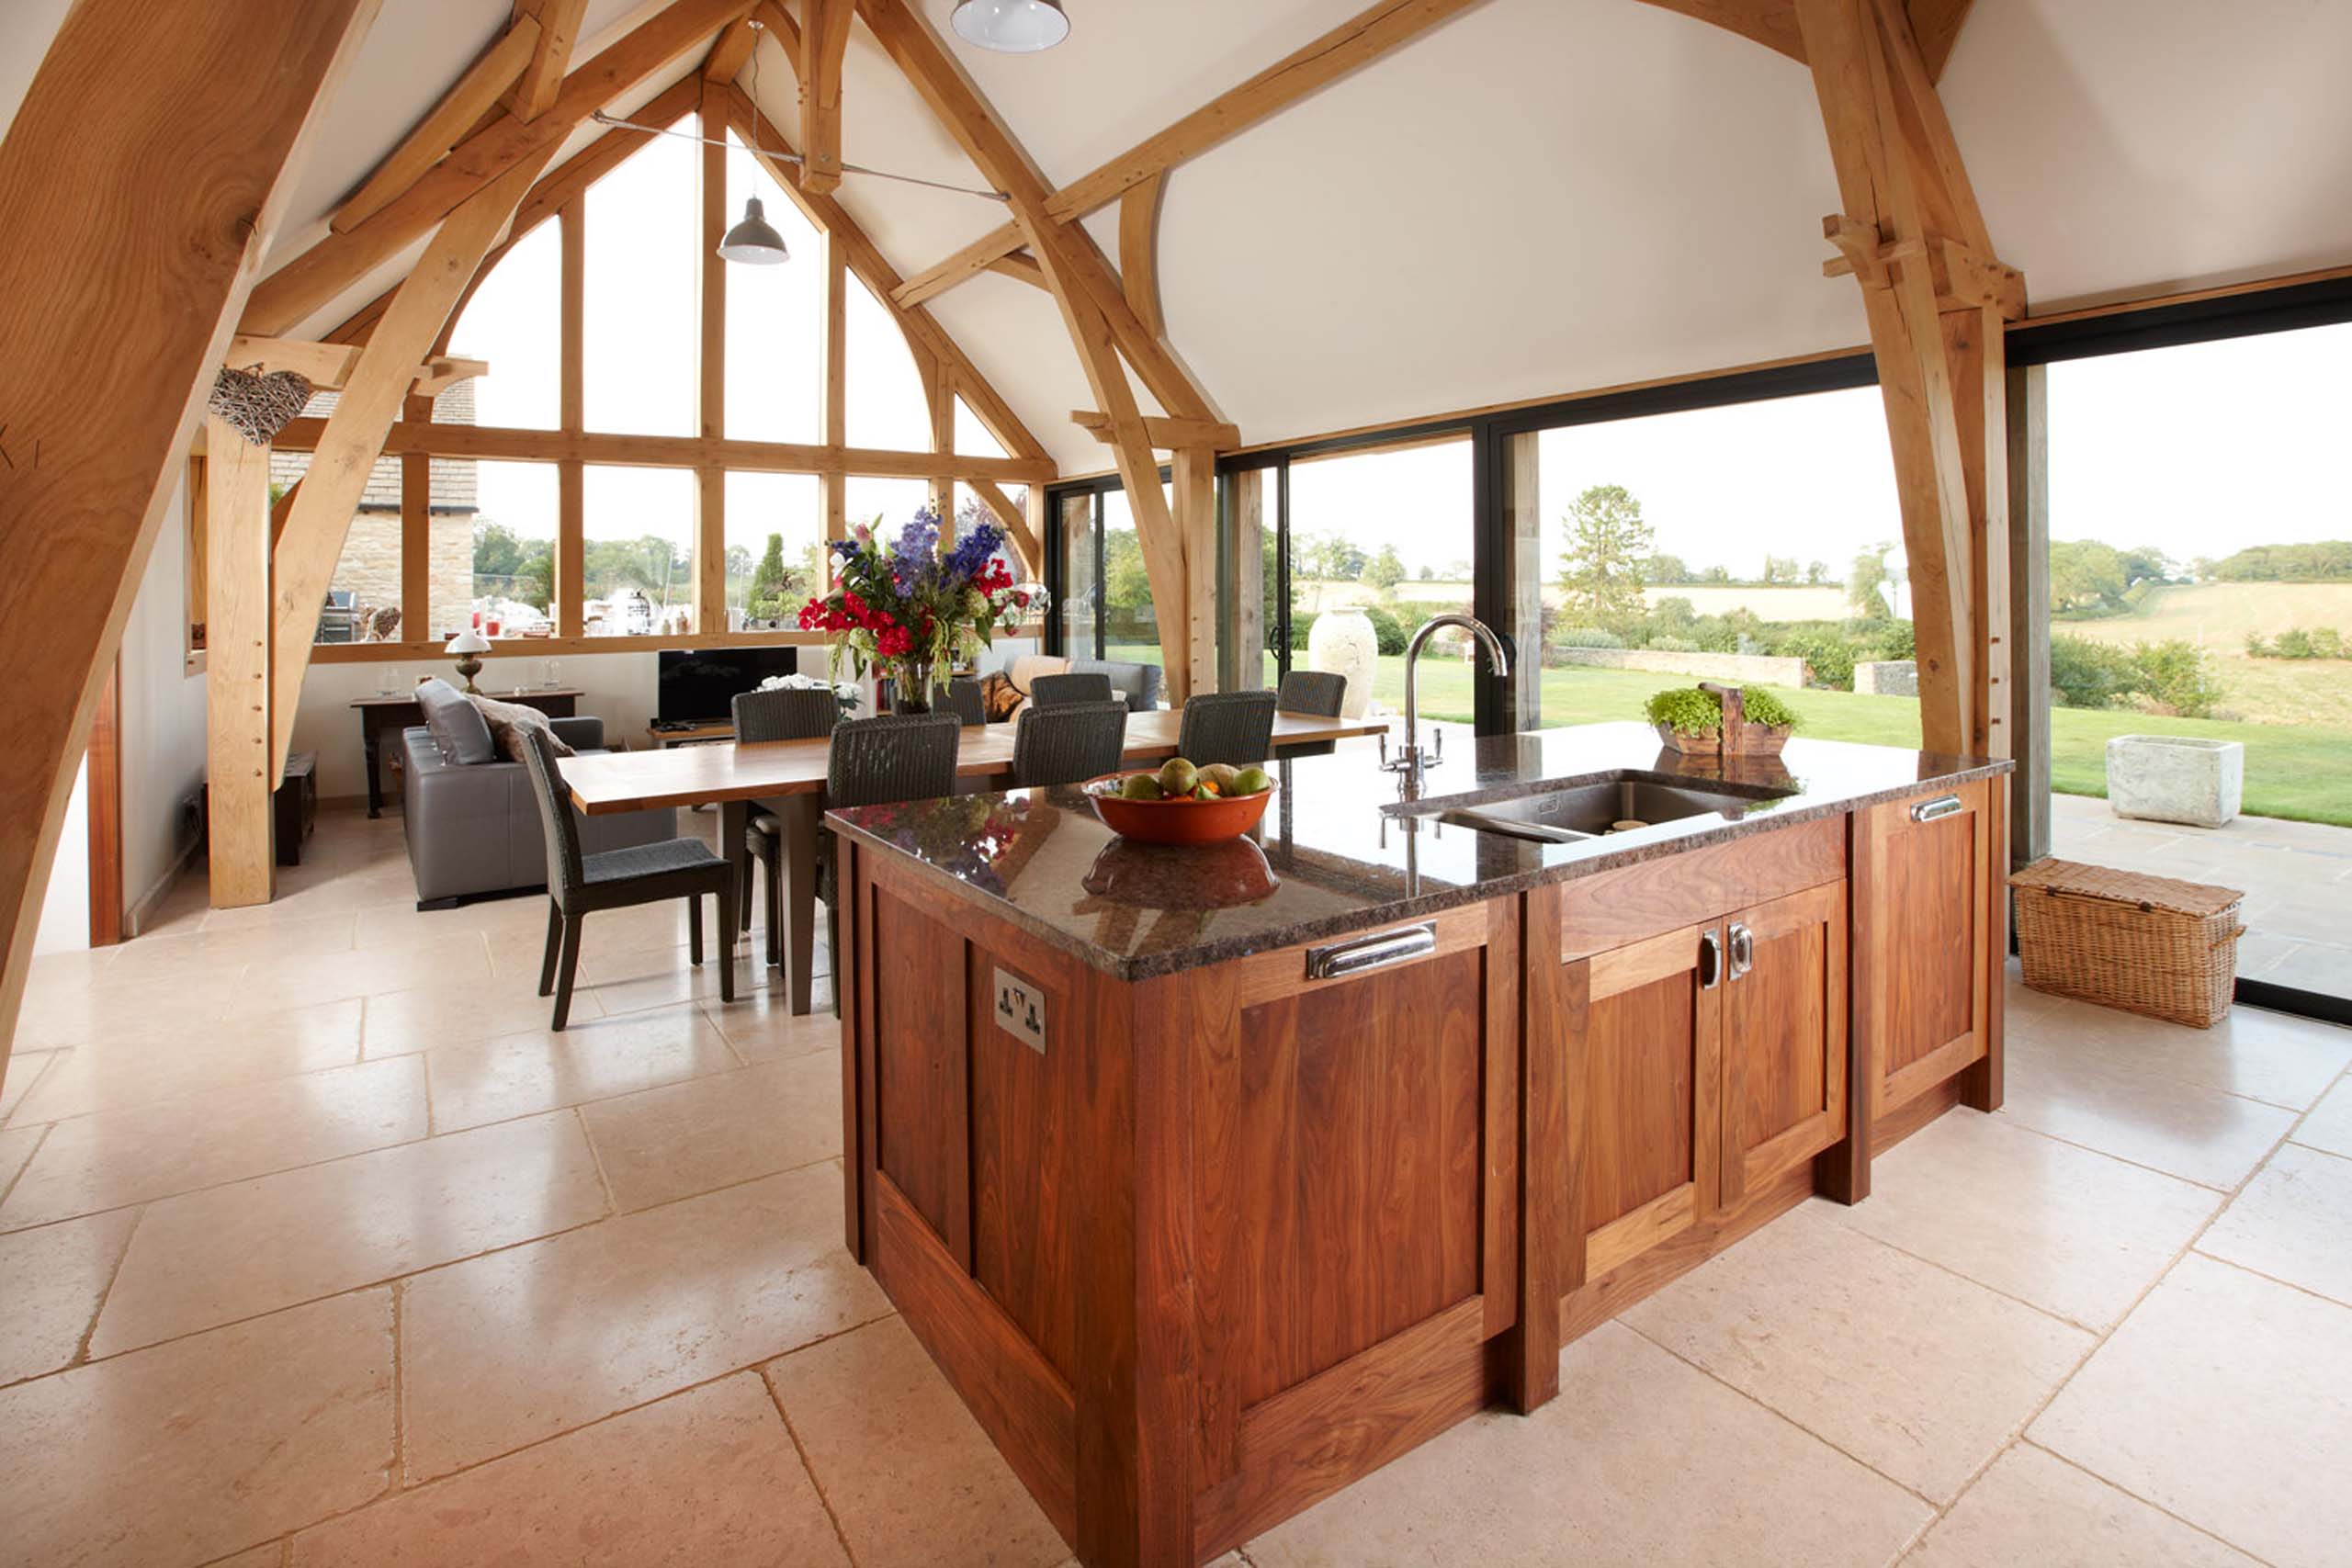
Maugersbury, Oak Frame Garden Room
My client, a property developer acquired the house as his primary residence but with the intention of undertaking a full renovation and incorporating an extension.
We created a comprehensive set of drawings for the entire property, including internal alterations and adjustments within the existing house, as well as creative designs for a proposed extension. The existing house had restricted views, with almost no long-reaching aspects. Our aim was to design an extension that was modern while maintaining a traditional aesthetic, ensuring that the occupants could enjoy a clear view into the garden and surrounding open countryside.
The oak frame structure was designed to achieve the client’s goal. The finer detail of the oak frame were created in collaboration with “The Oak Frame Company” whom we have worked with them on other projects and are very much aware of their exceptional quality. Internally, we incorporated contemporary modern detailing, including stainless steel structural ties and a frameless glass balcony.
Sliding powder-coated aluminium glazing, coupled with a double post system, effectively concealed the aluminium frame from view. This design allowed for the creation of large glass panels that could be slid to one side and concealed when open.



