

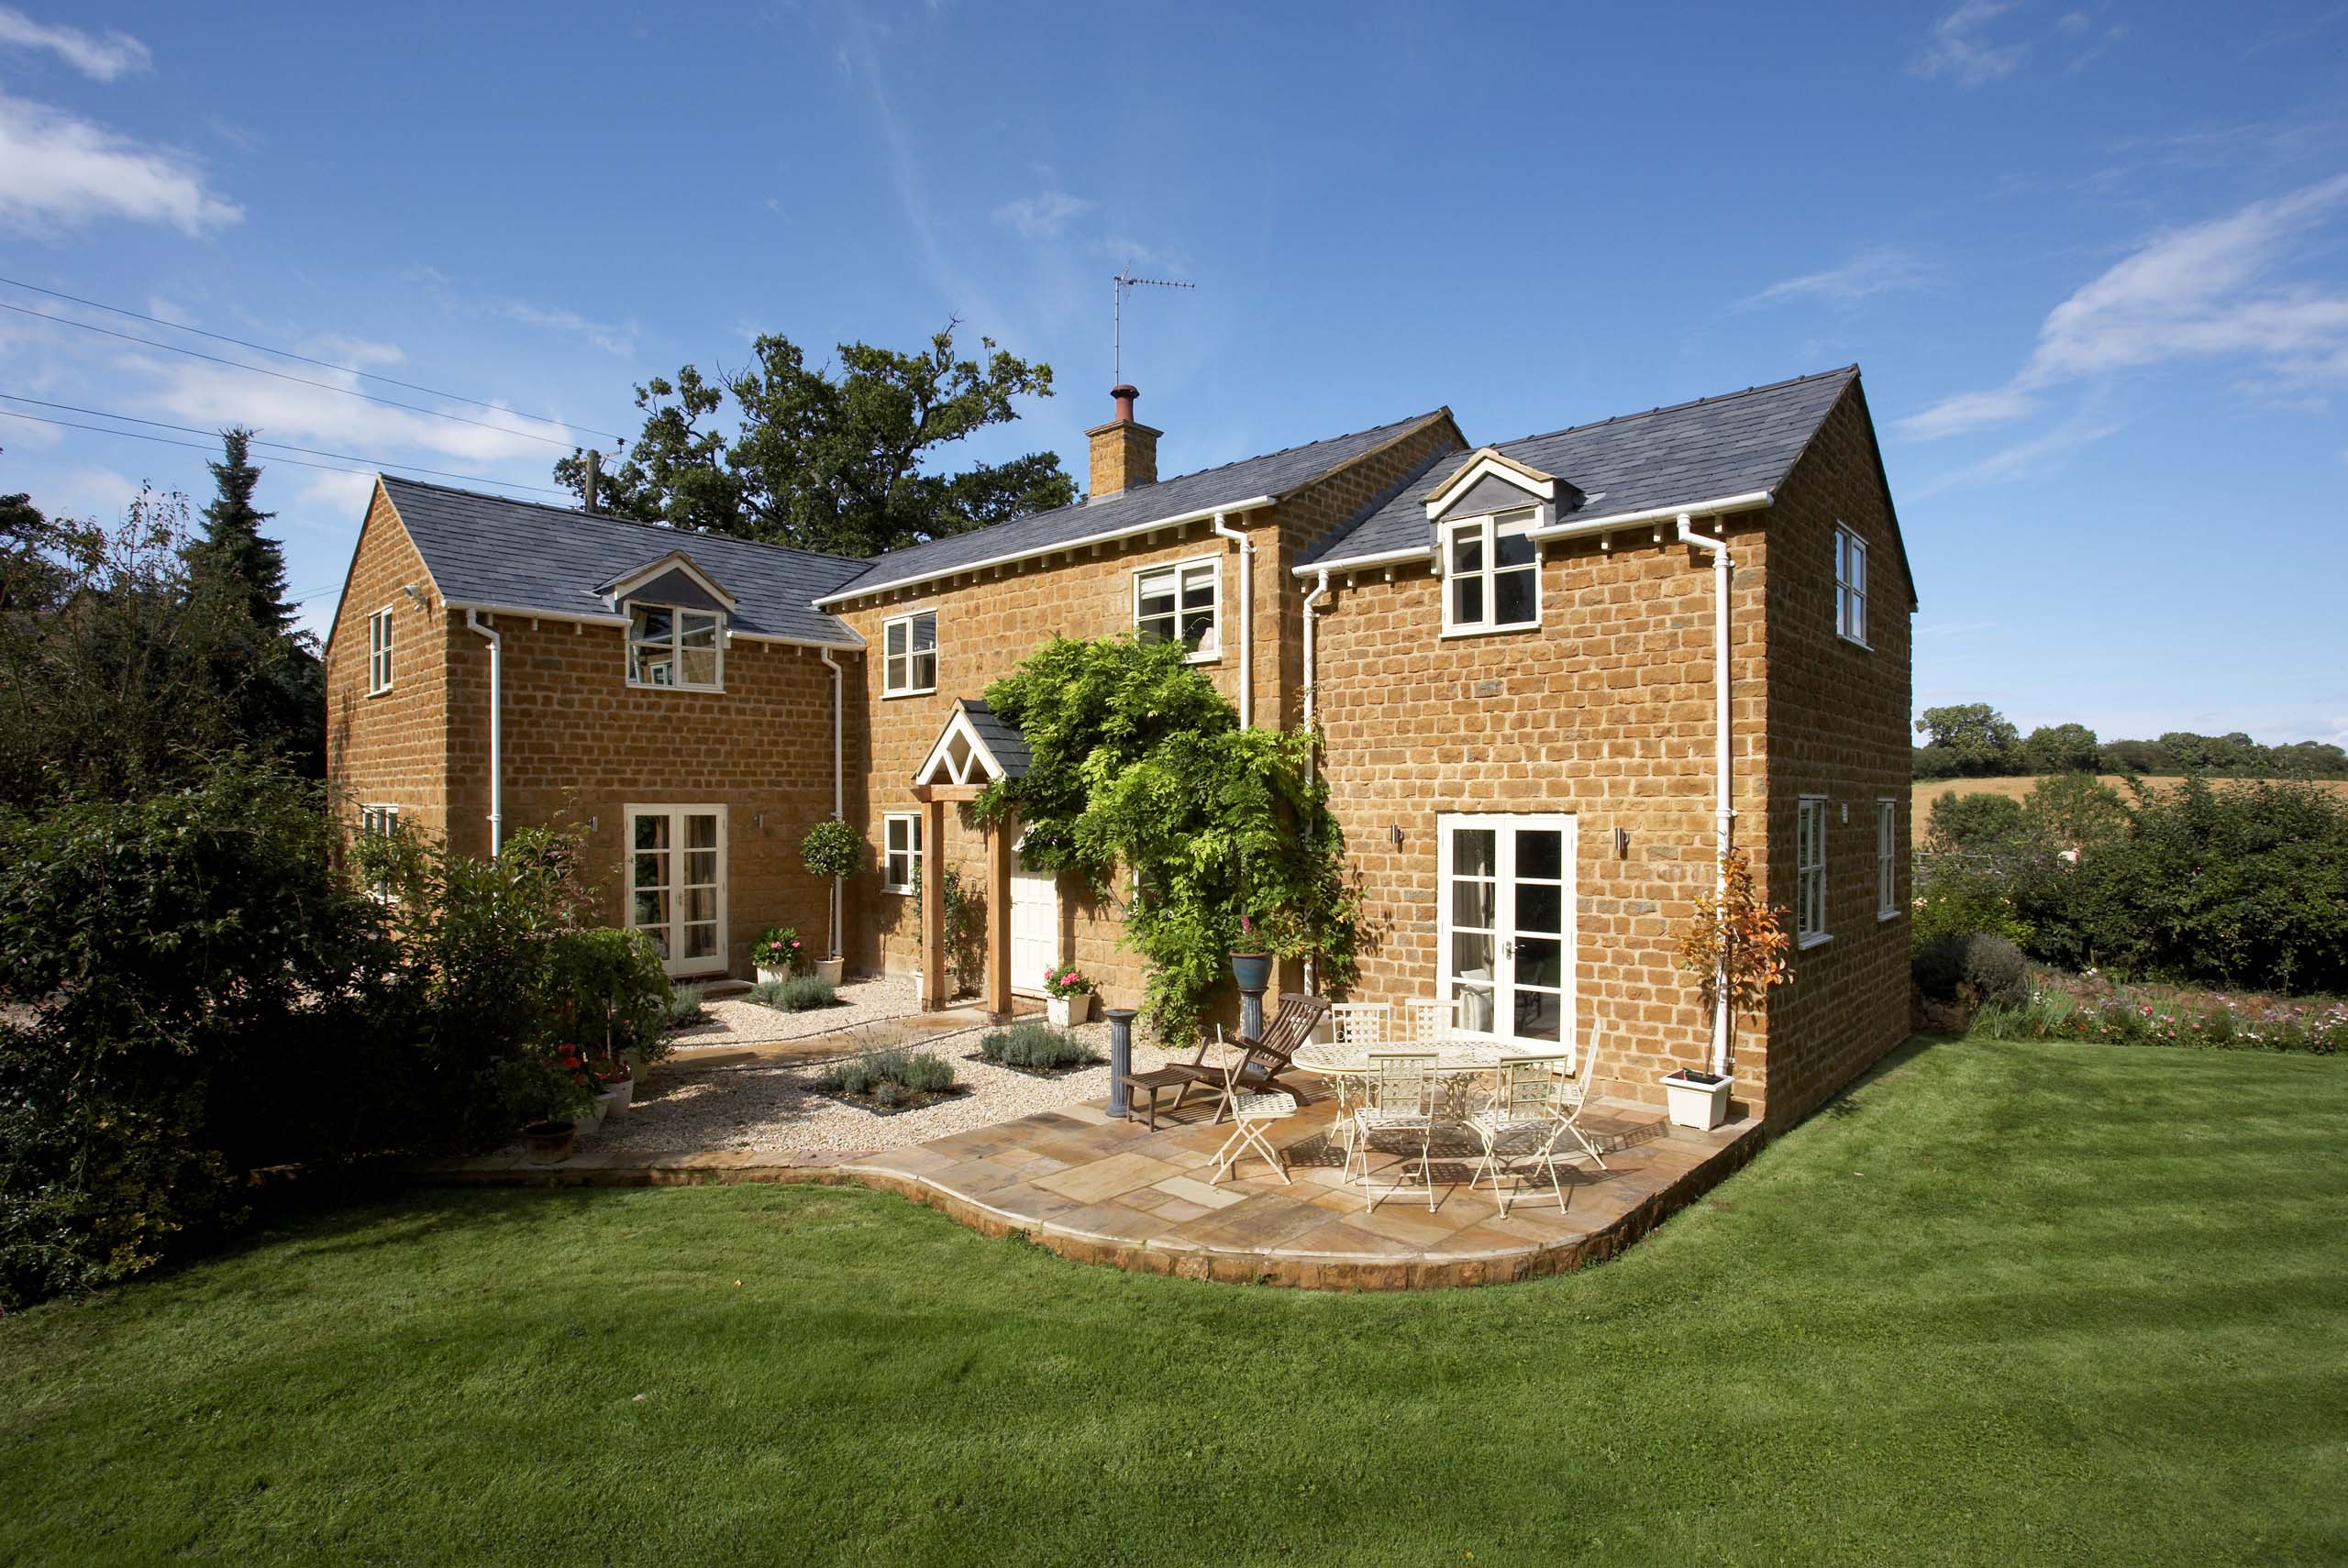
Wigginton, Extension and Transformation
The integrated, large double garage dominated the frontage of this house. When approached from the highway, the only visible features were the large white garage door and very out of date glazing features around the entrance.
Our initial design objective was to redesign the garage.The original roof over the garage was a “cat slide” roof, essentially a continuation of the main roof extending down to almost eye level. The garage door was removed, and the wall was fully rebuilt and taken up to form a new two-storey gable.
The existing interlocking concrete tiles were removed from the property and replaced with high-quality natural slate. The existing roof pitch was very shallow, so an extension was created on the right-hand side of the property. This extension is subservient and has a steeper pitch.
All existing windows were replaced and their opening sizes were altered. The exterior of the house was repointed to conceal the fact that windows had been altered and changed.



