

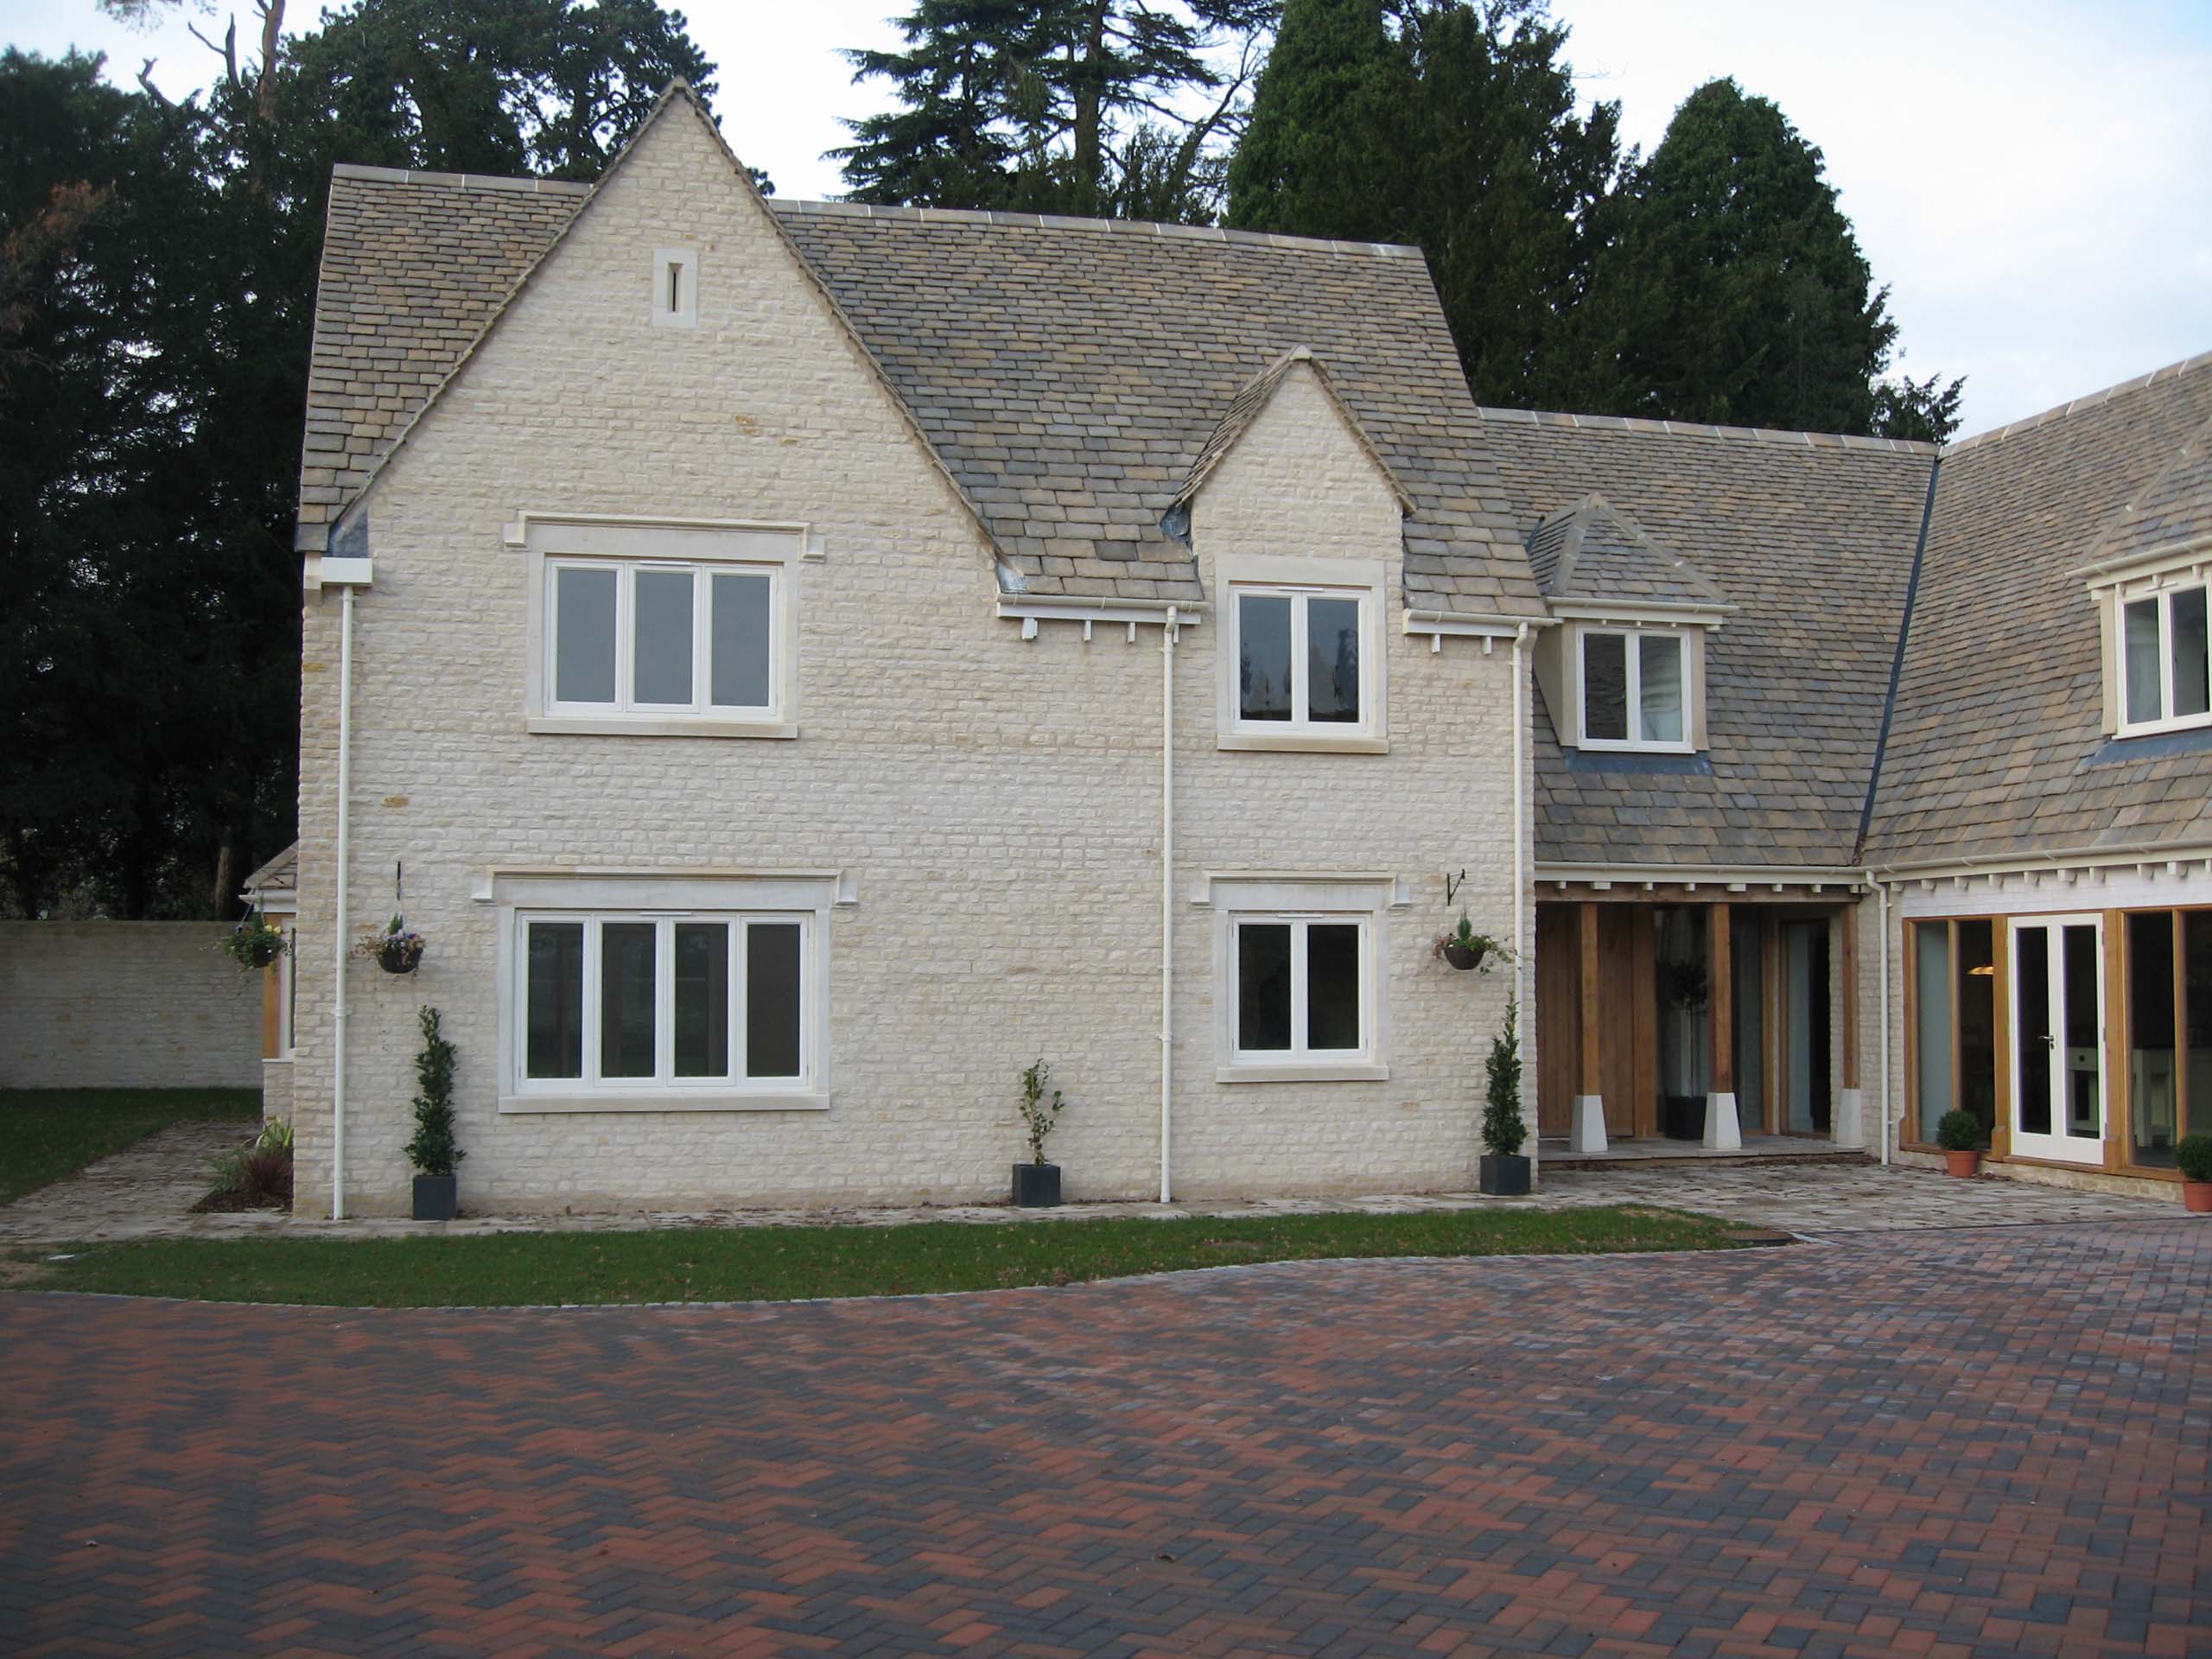
Westonbirt, New Cotswold House
We started designing this building from scratch, using the approximate footprint from the approved scheme.
The site was in the grounds of a listed building and was a former carpentry workshop courtyard. The house was designed to sit against an existing boundary wall and make use of the sun path around the site.
We discussed the detailed design progression and layout with the client and the building contractor from the beginning.
We sought and obtained planning permission and listed building permission from Cotswold District Council, after making minor amendments to the design details.
We prepared a full and detailed set of building regulations and technical drawings for all plots and acted as a contract administrator and client representative throughout the contracted work, making frequent visits to the property to ensure the proposed scheme was implemented correctly, and finer details were considered and incorporated.



