

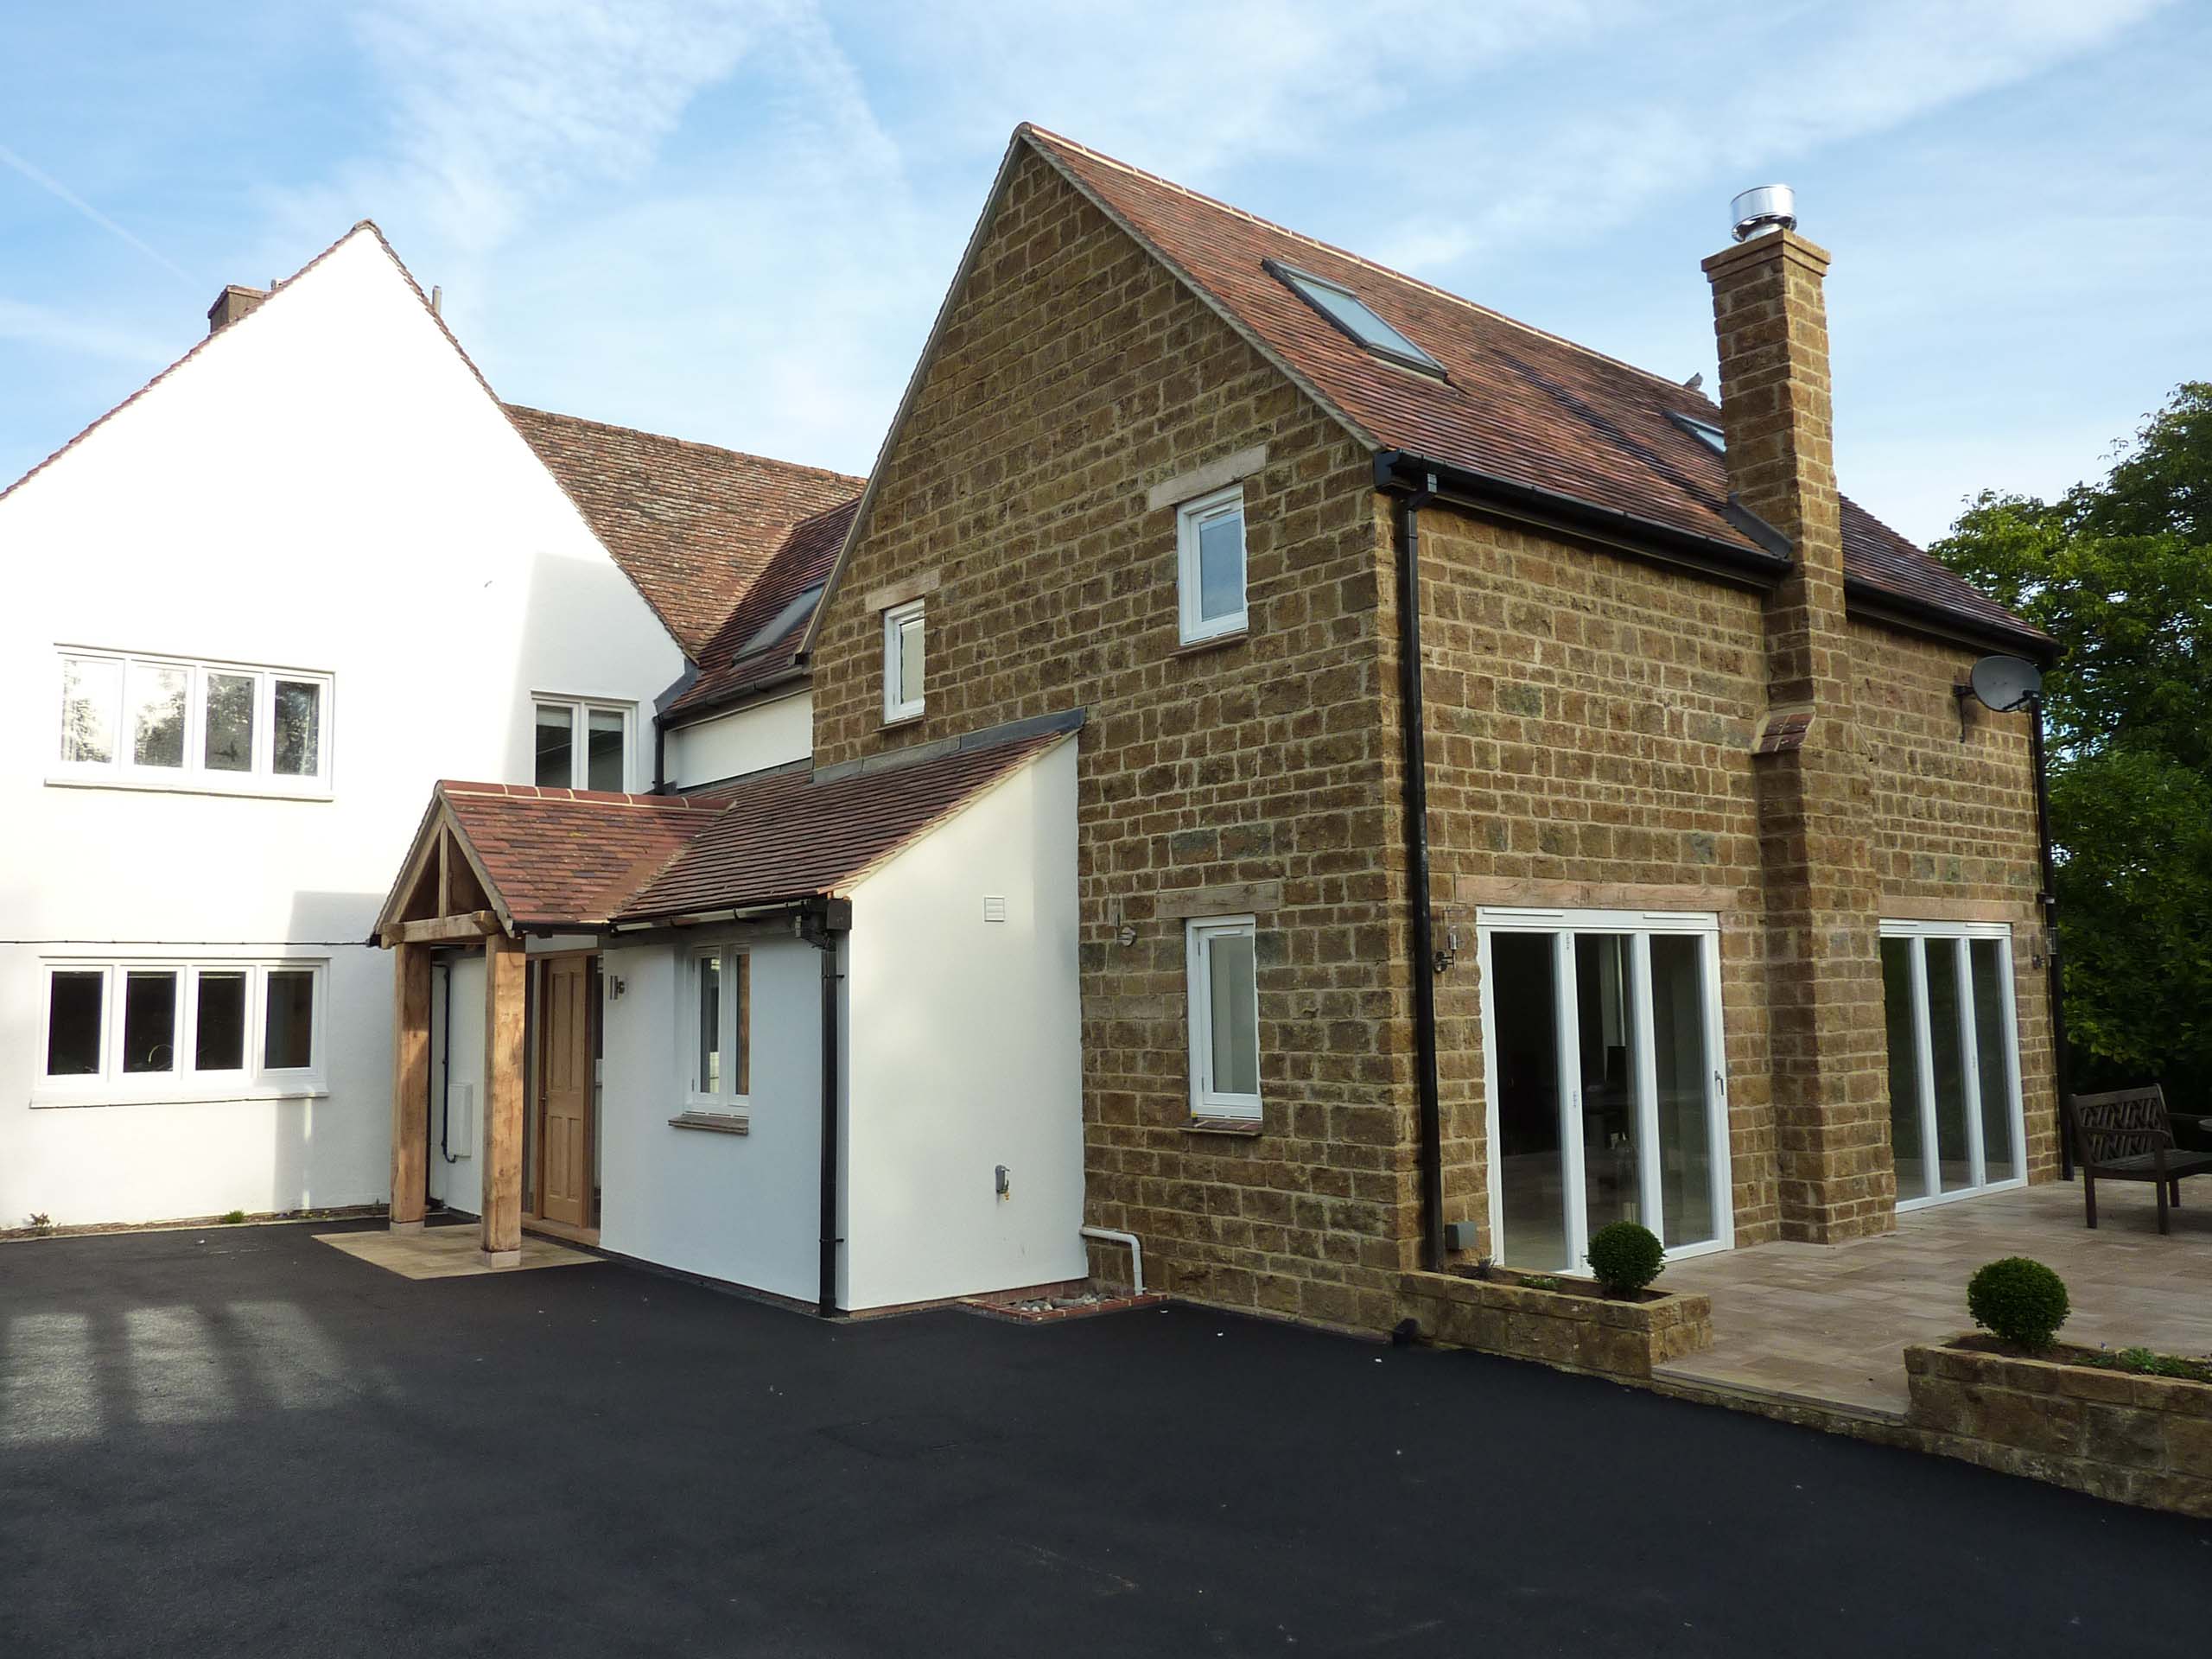
Warmington, Modern Stone Extension
We designed an extension that incorporated a new rear entrance porch, an extended study area, and a spacious sitting room with views into the private garden. On the first floor, we reconfigured an existing bedroom layout to create a large master bedroom suite with an integrated ensuite and bi-folding doors on the first floor.
The existing house was constructed using a combination of painted render and local natural iron stone and we integrated both materials into the extension.
The front door of this property was rarely used, as my clients tended to access the house through an existing utility door, therefore, part of the brief was to create a new entrance lobby accessible from the driveway. We redesigned part of the internal layout of the house to ensure that the new entrance hall flowed into the existing property and accessed the extension.
As part of the proposals, we also incorporated a new patio area that opens onto the extensive gardens and lawn.



