

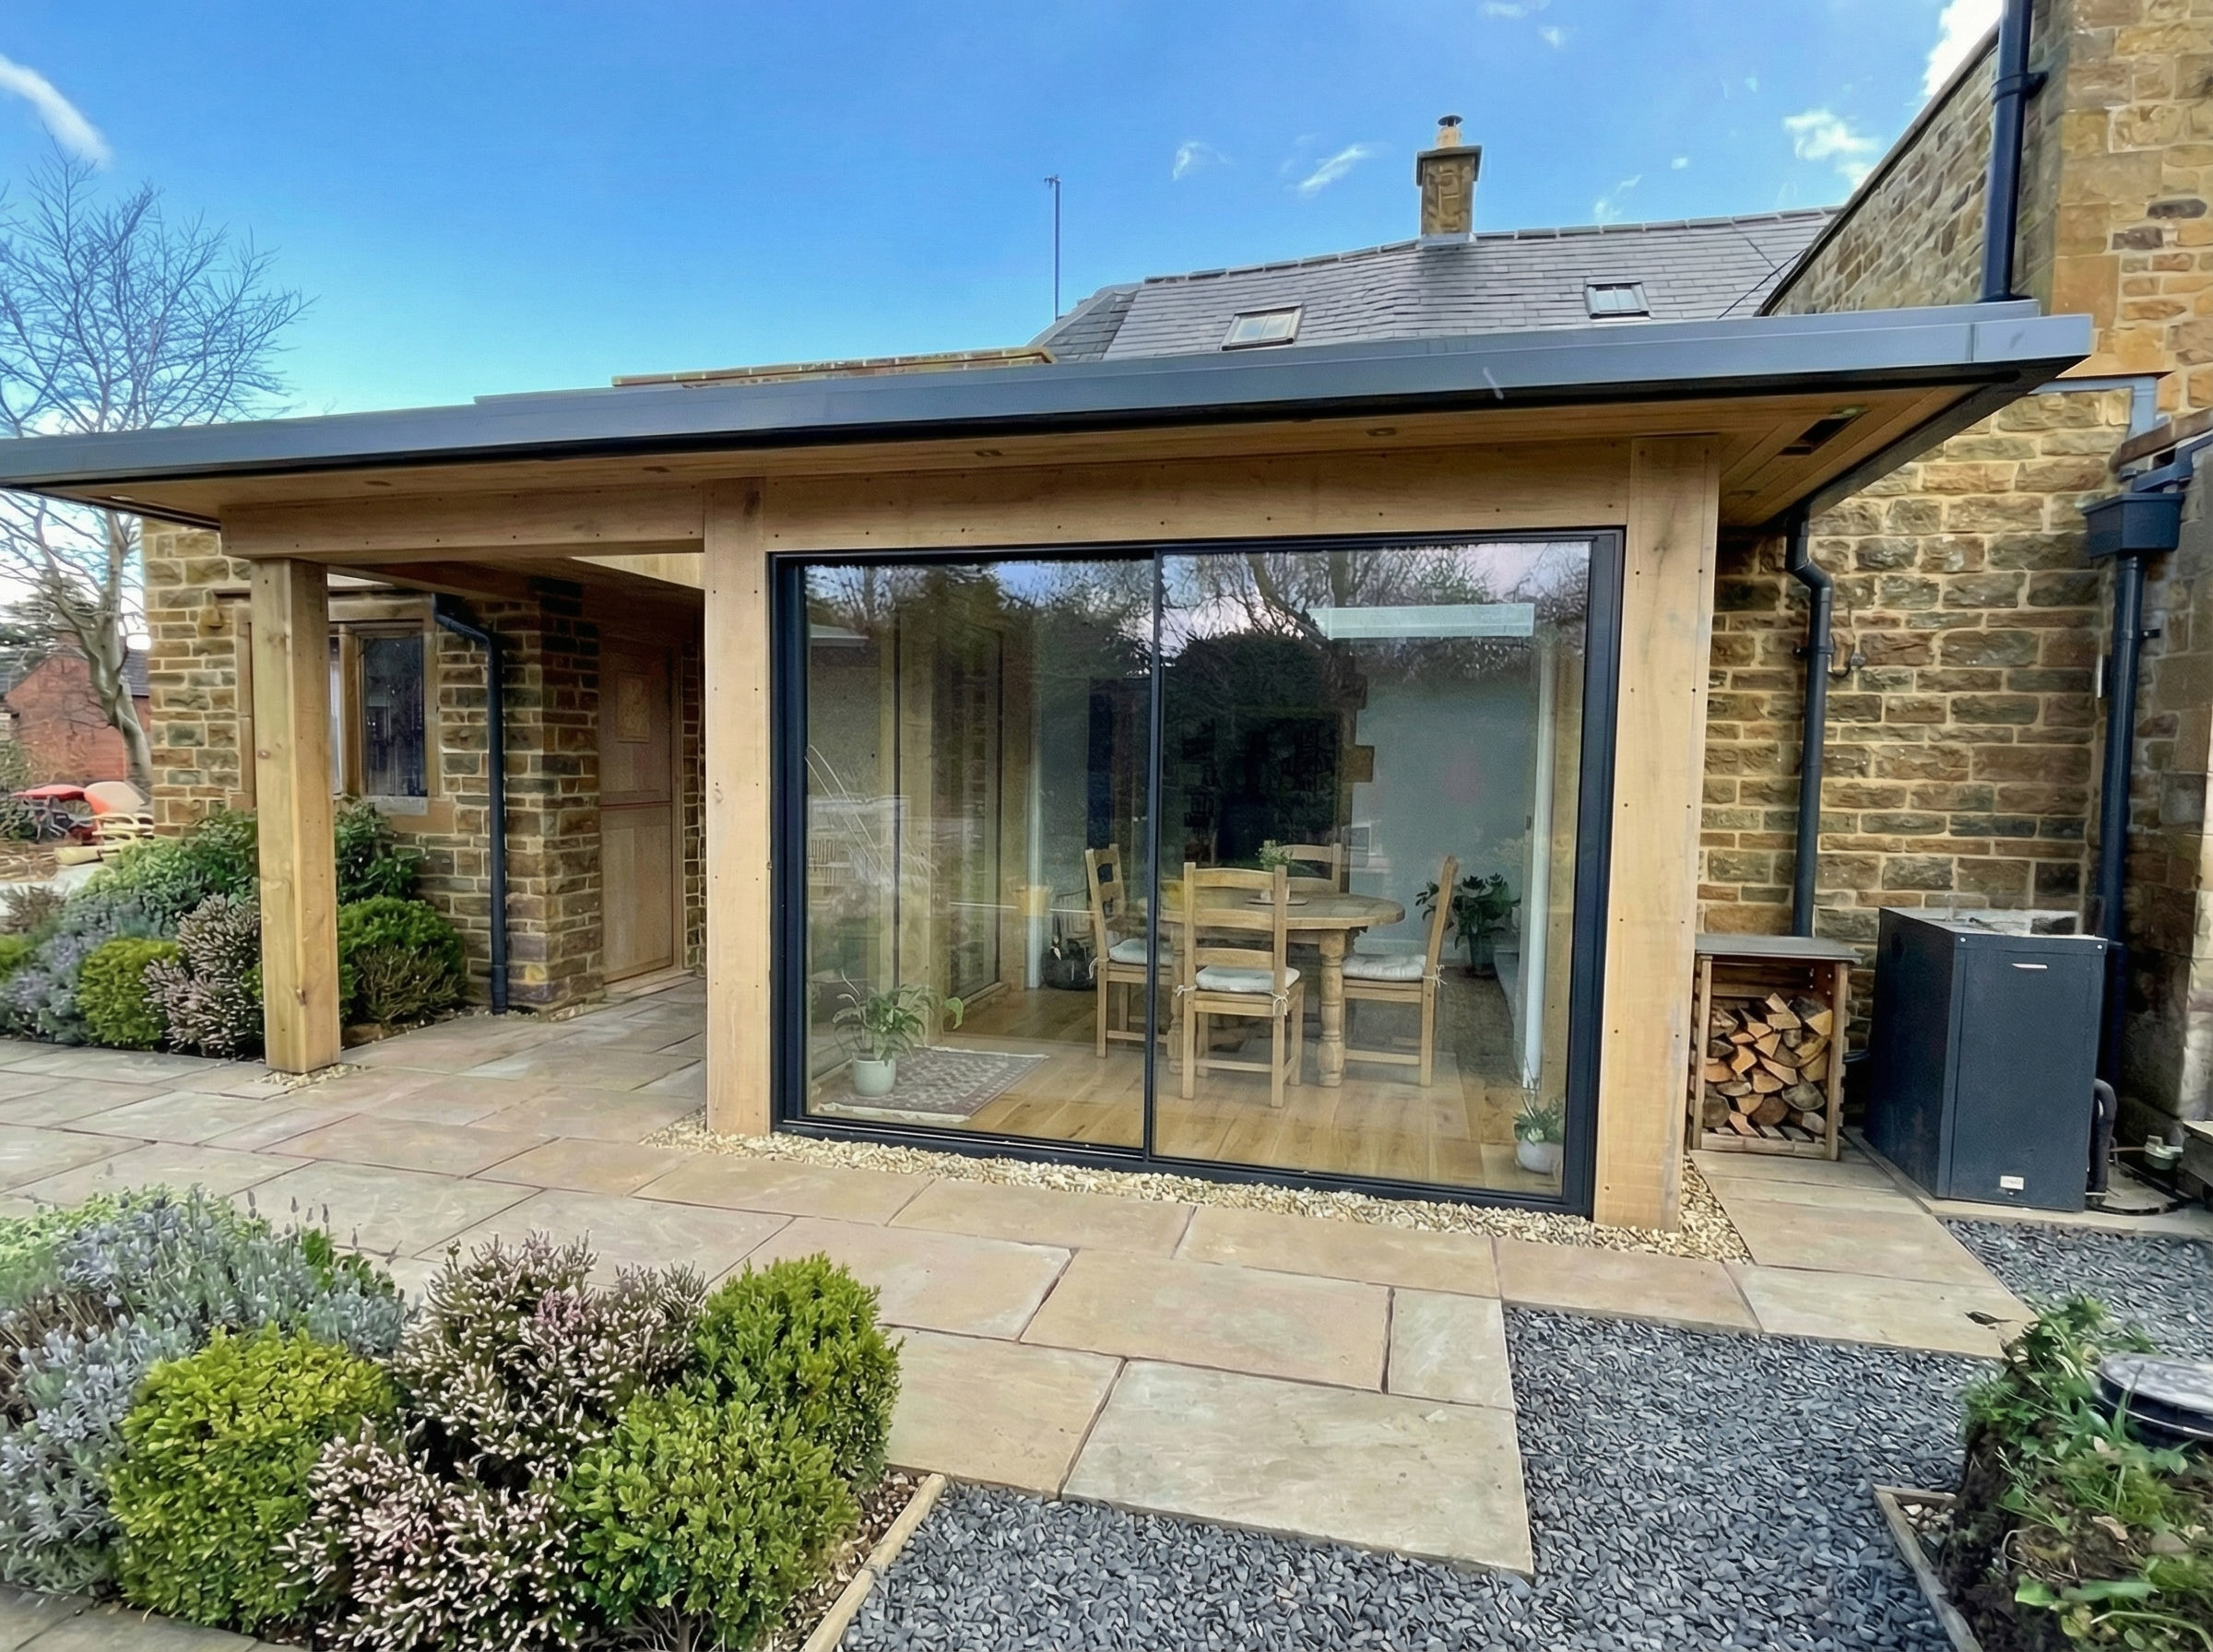
Warmington, Modern Glass Extension
This creation of a modern single storey extension in Stratford-upon-Avon District Council, resulting in a mixture of traditional design and oak frame structure with modern glazing.
Our clients purchased the property with an existing white UPVC conservatory built on the rear, with little thought to its practical use. As with most conservatories it was too hot in the summer and too cold in the winter, and this particular conservatory also leaked.
The clients were using the back door as their main entrance, and gave us a design brief to demolish the conservatory and create an entrance lobby and kitchen enlargement forming a new garden room.
We created a design using local natural stonework being visible in the driveway and parking area, however as you walk around the building you are then faced with an oak framework and large areas of glazing. This glazed area forms the enlargement to the kitchen, with large glass roof panels above, allowing daylight to flood into the room, but maintaining insulation within the roof.
A new entrance lobby was created in accordance with the clients’ brief, allowing the proposed extension to be used as the main entrance to the property, accessing through into the heart of the house with a utility and boot room incorporated into the design.



