

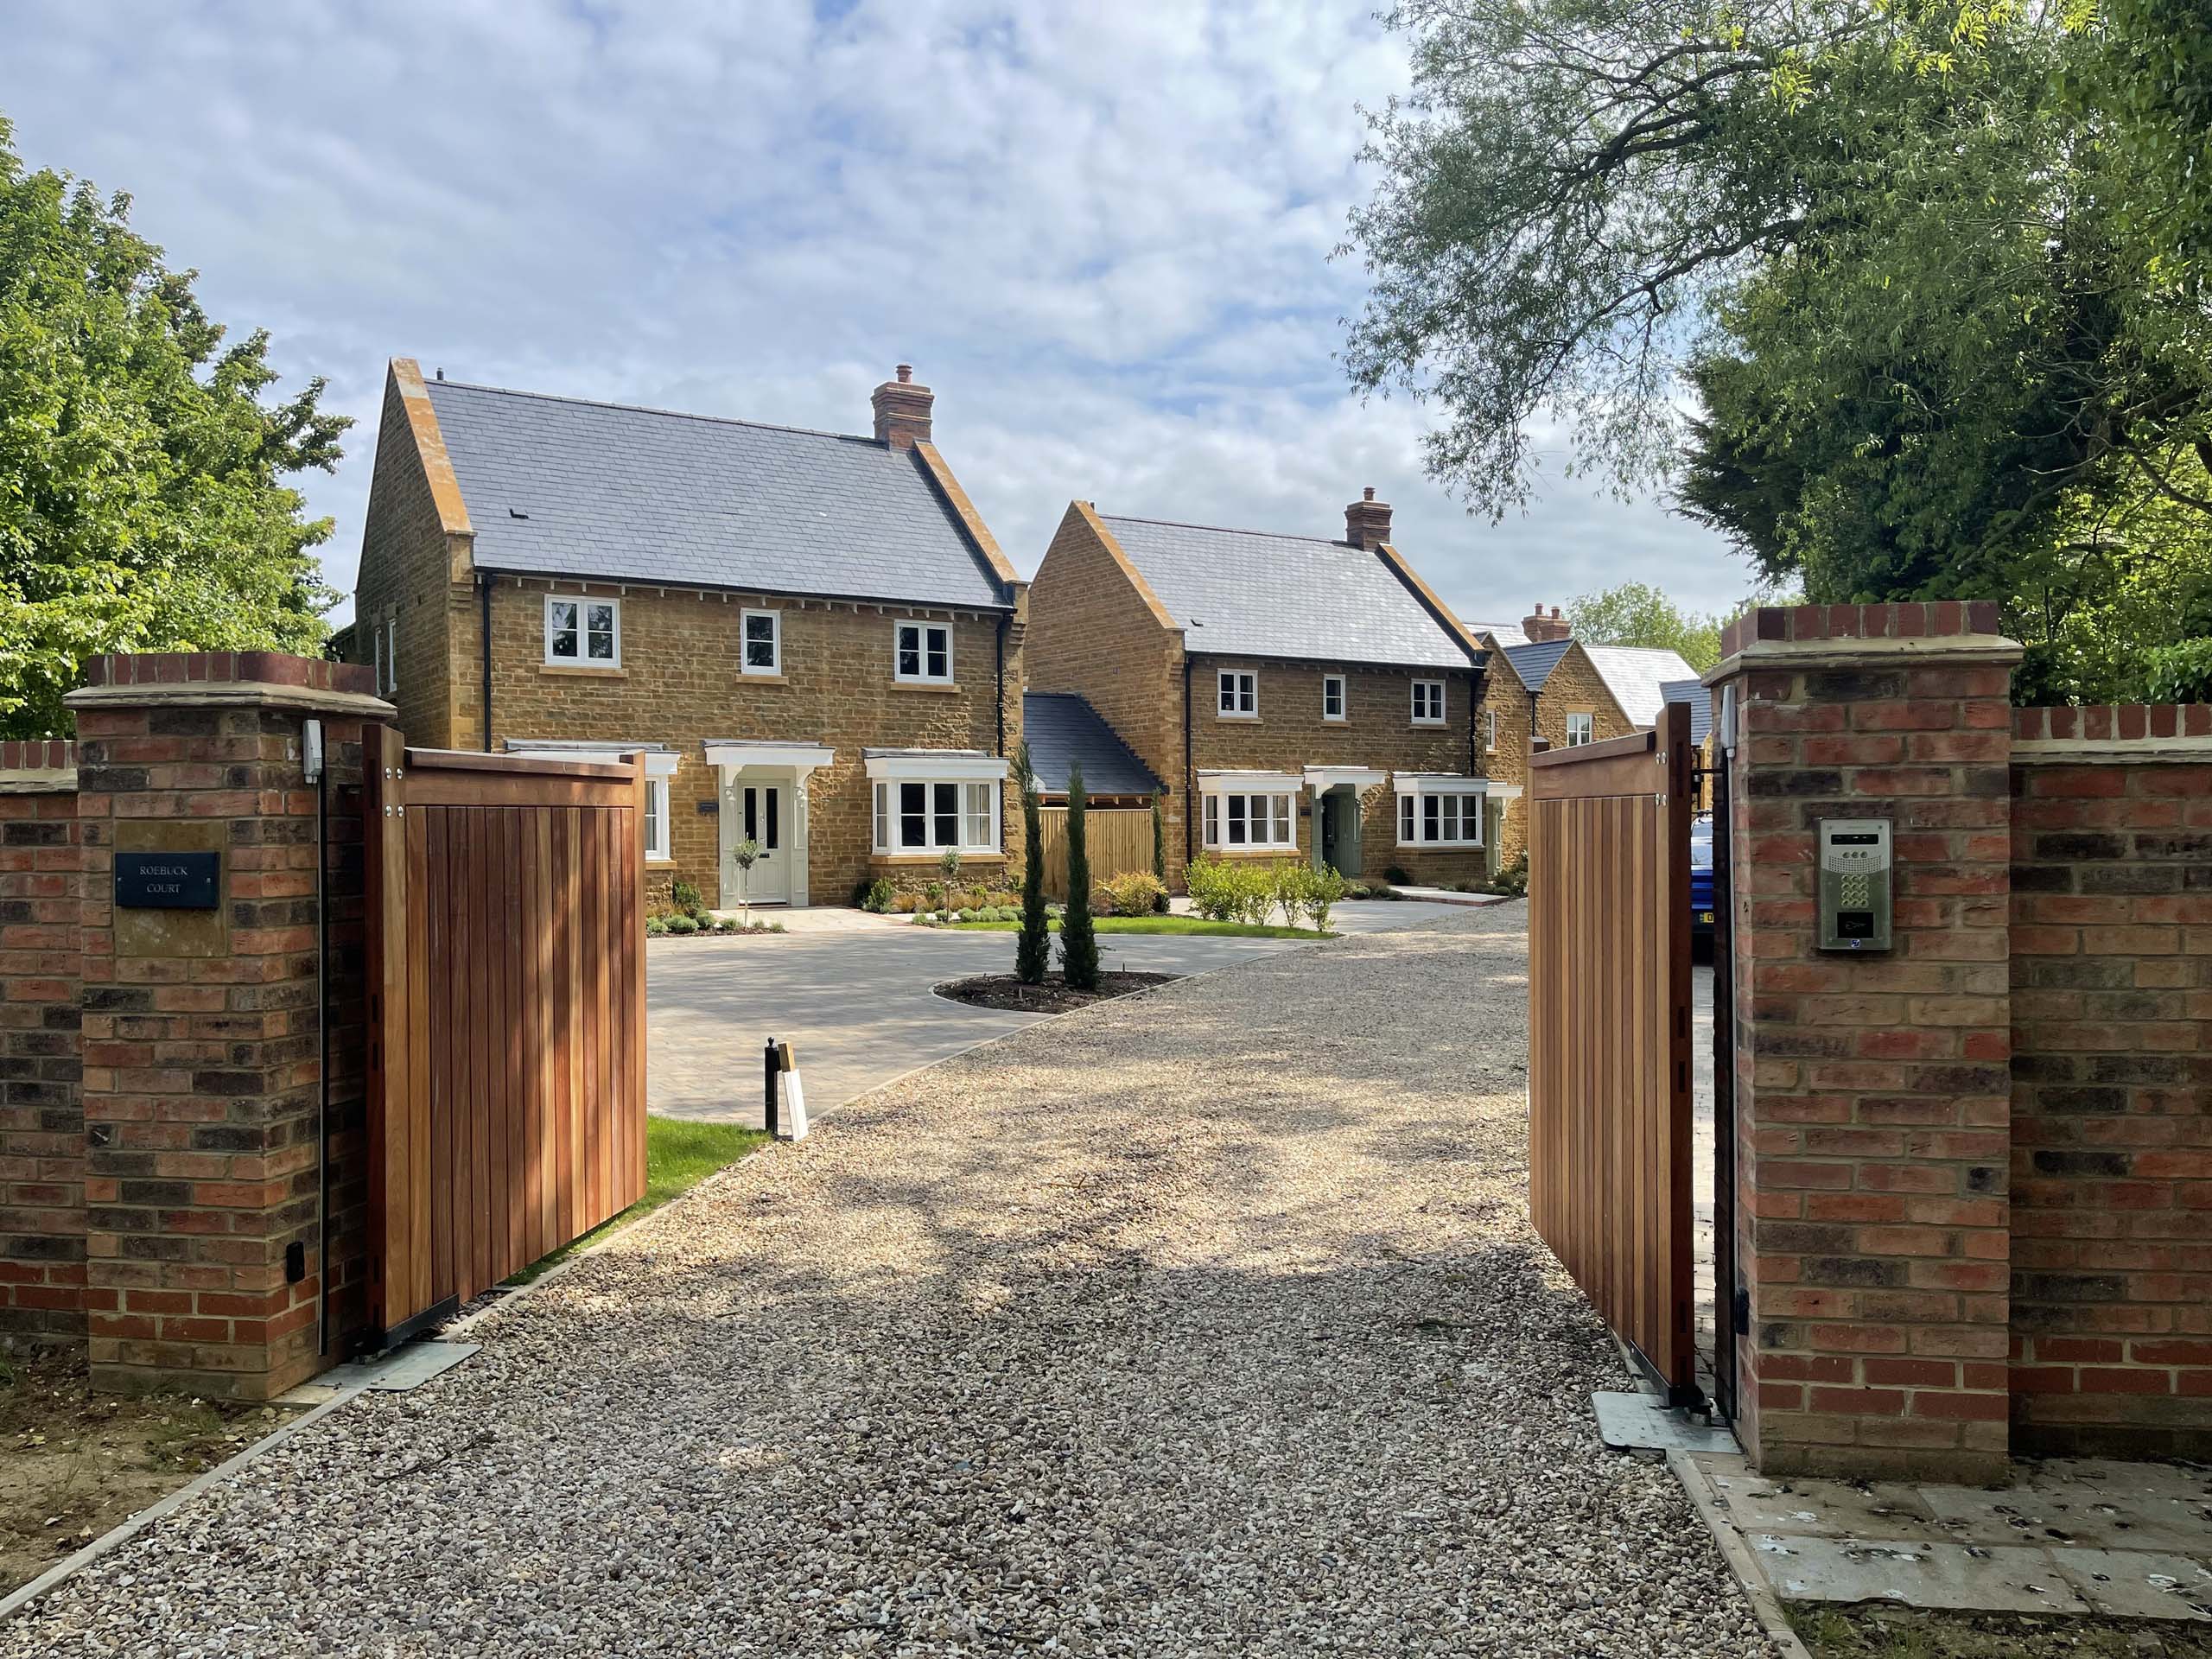
Priors Marston, Four House Development
We undertook this project for a long-term developer client, who had purchased the plot with outline planning consent in the village of Priors Marston within Stratford on Avon District Council.
The brief was to create a development of high-quality individual designed houses. We brought a planning consultant on board to deal with planning policy guide lines and to advise on various aspects of the overall proposal. We also worked closely with a tree consultant due to the proximity of mature trees along one aspect of the side boundary.
Initially we undertook the planning process and gained approval for the design of four individual houses, each one having its own slight twist and difference in terms of character and design. The front elevations were designed in local natural ironstone with the rear elevations in a handmade style brick.
We had some very restrictive design requirements imposed by the local authority which limited the size of the properties, however we overcame this by designing the two larger properties to take advantage of permitted development. Therefore, as soon as we had gained planning approval for the overall development, we added extra building footprint and an entire second floor and submitted an immediate follow-up application, explaining that these additions would all be considered as permitted development and thereby we were successful in gaining the follow-up application.
The properties were constructed to a high standard, and they were successfully marketed and sold. We are currently engaged in a similar development project for the same client.



