

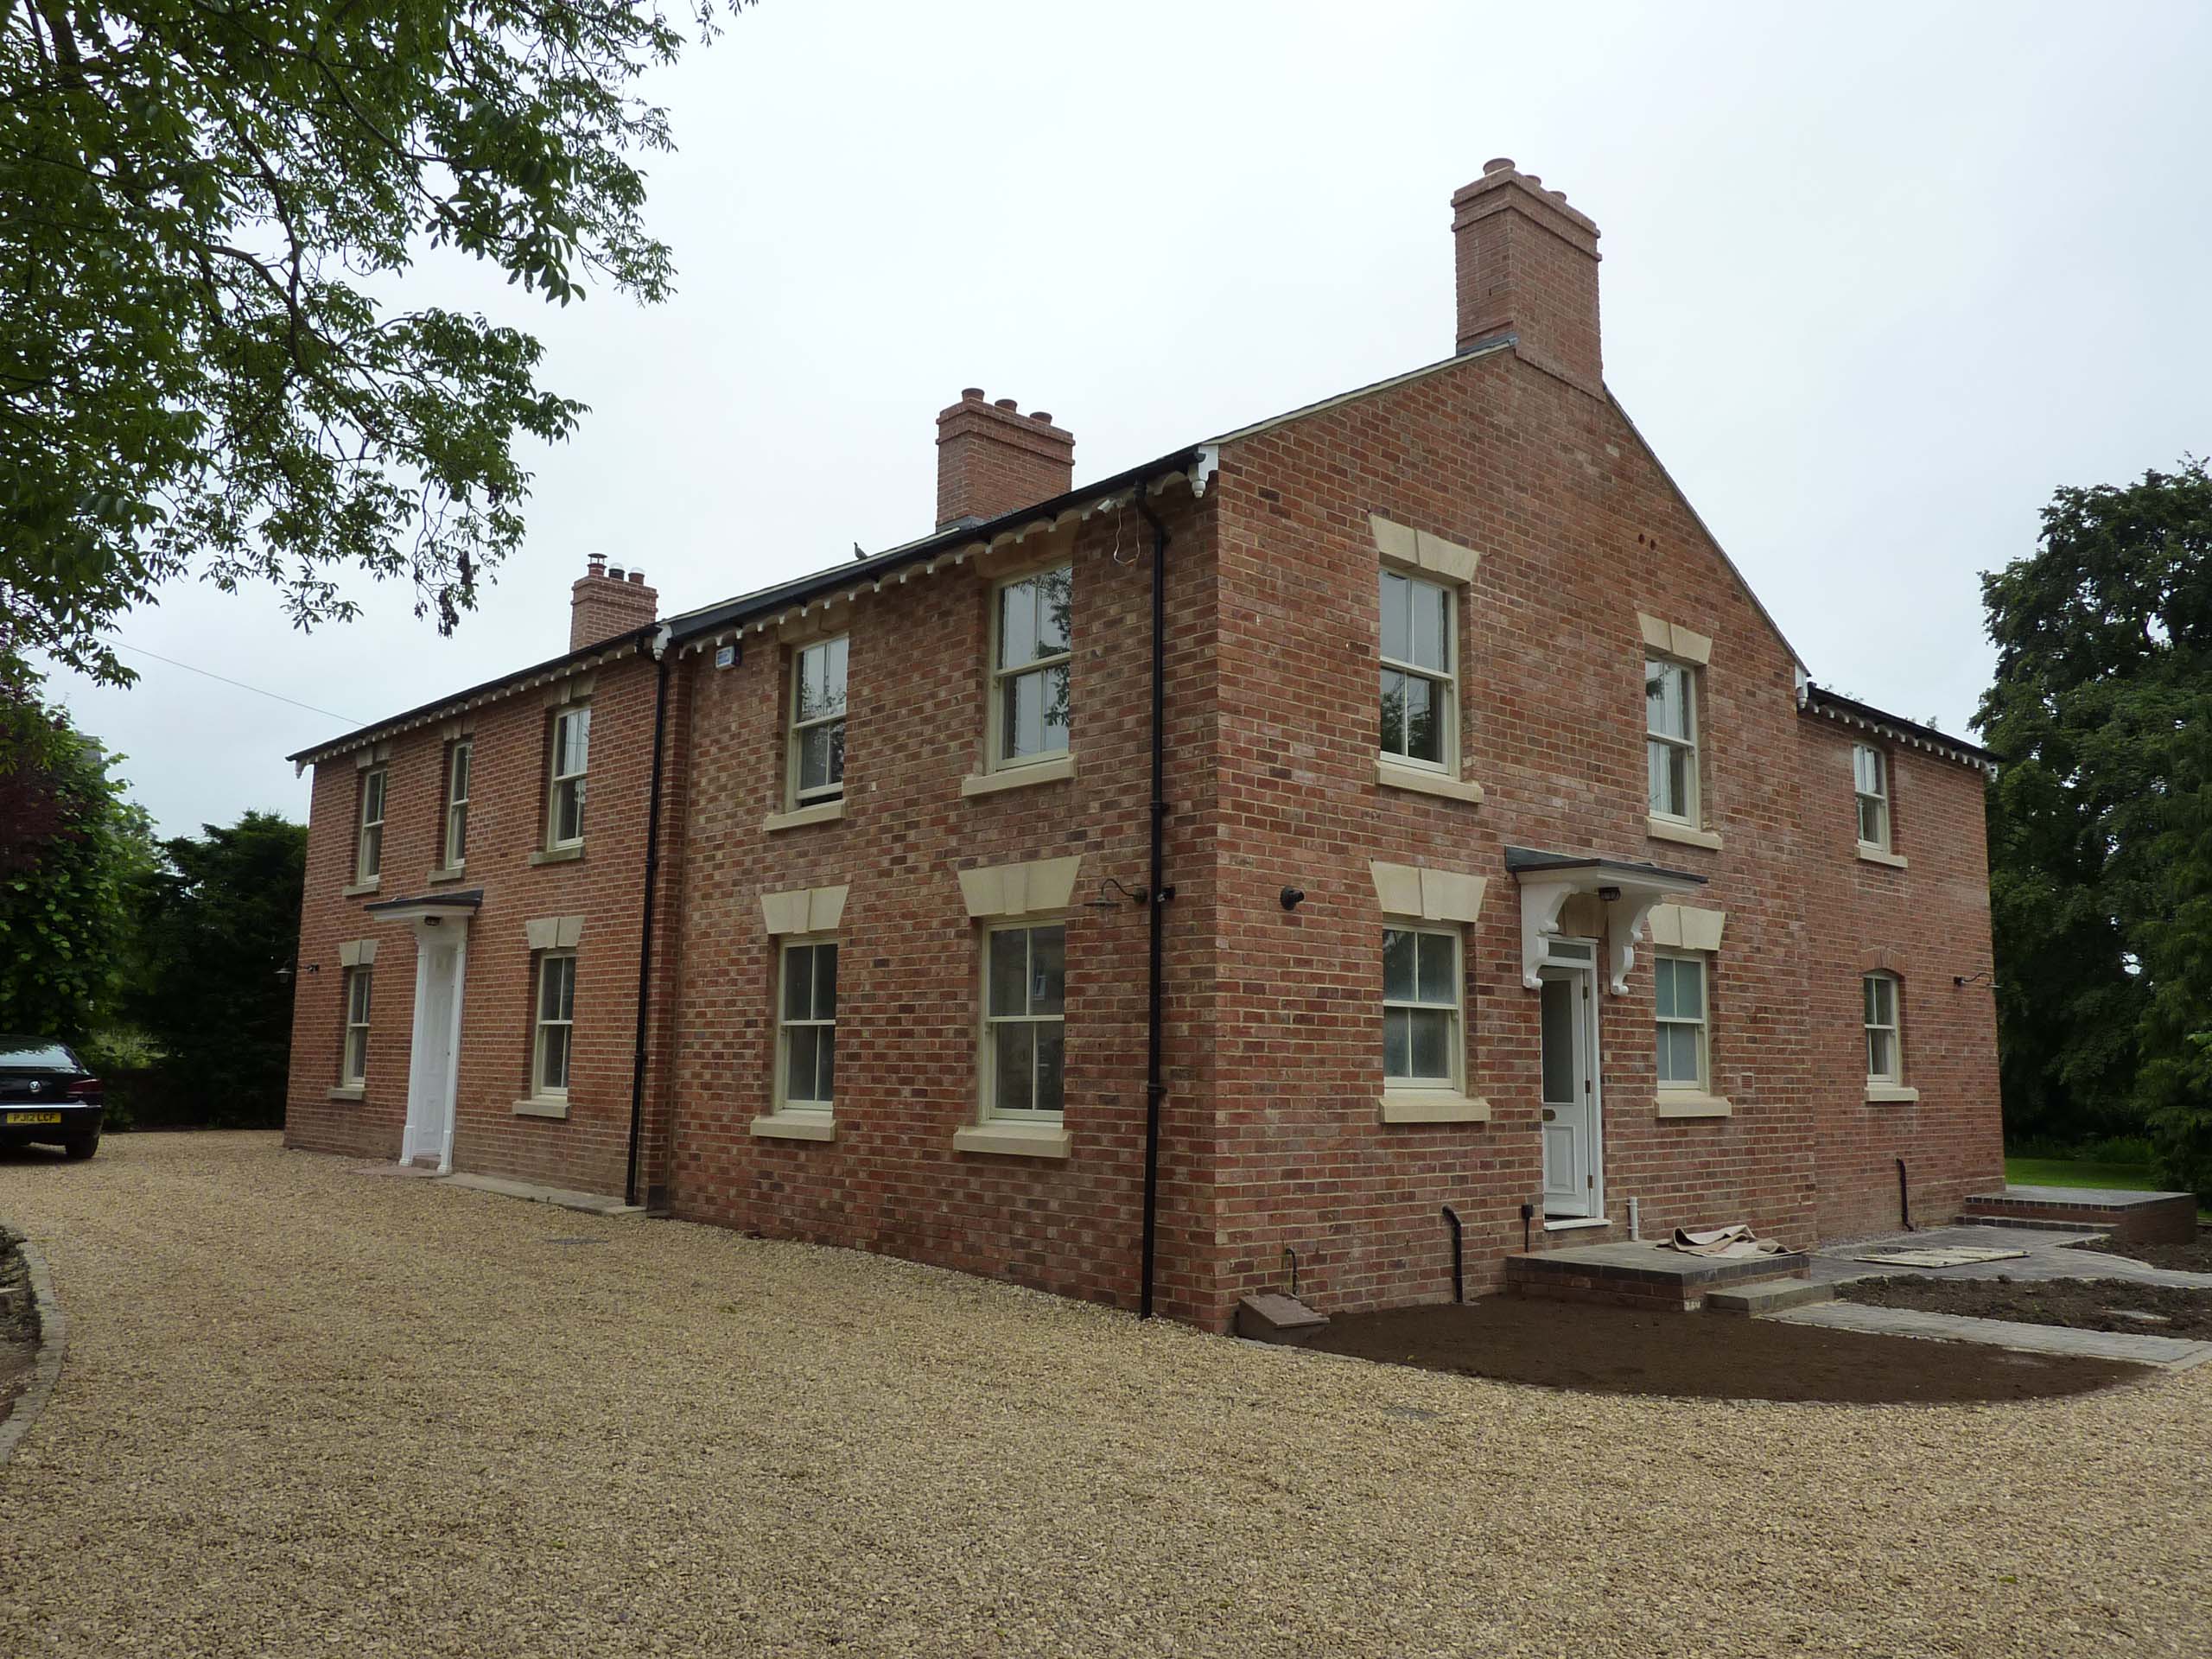
Paulerspury, Georgian House Extension
We were approached by the clients prior to them purchasing this property. We initially spent time looking around the property and engaged in discussion regarding potential improvements and the clients’ requirements and they subsequently purchased the property.
We gained planning permission to demolish an existing and out of keeping extension and replace it with a new extension that would be partially subservient, while maintaining respect for the Georgian property. We used a combination of bricks reclaimed from the previous extension and carefully sought bricks to match the extension and the newly constructed three-bay garage.
The interior of the house underwent not only a renovation, but also a comprehensive alteration and redesign to better suit my clients’ requirements. A new entrance hall was created by expanding an existing dining room and installing a completely new staircase.
At the rear of the property, a traditional lead veranda was designed to wrap around the rear of the building and, a new patio was integrated into the overall design.



