

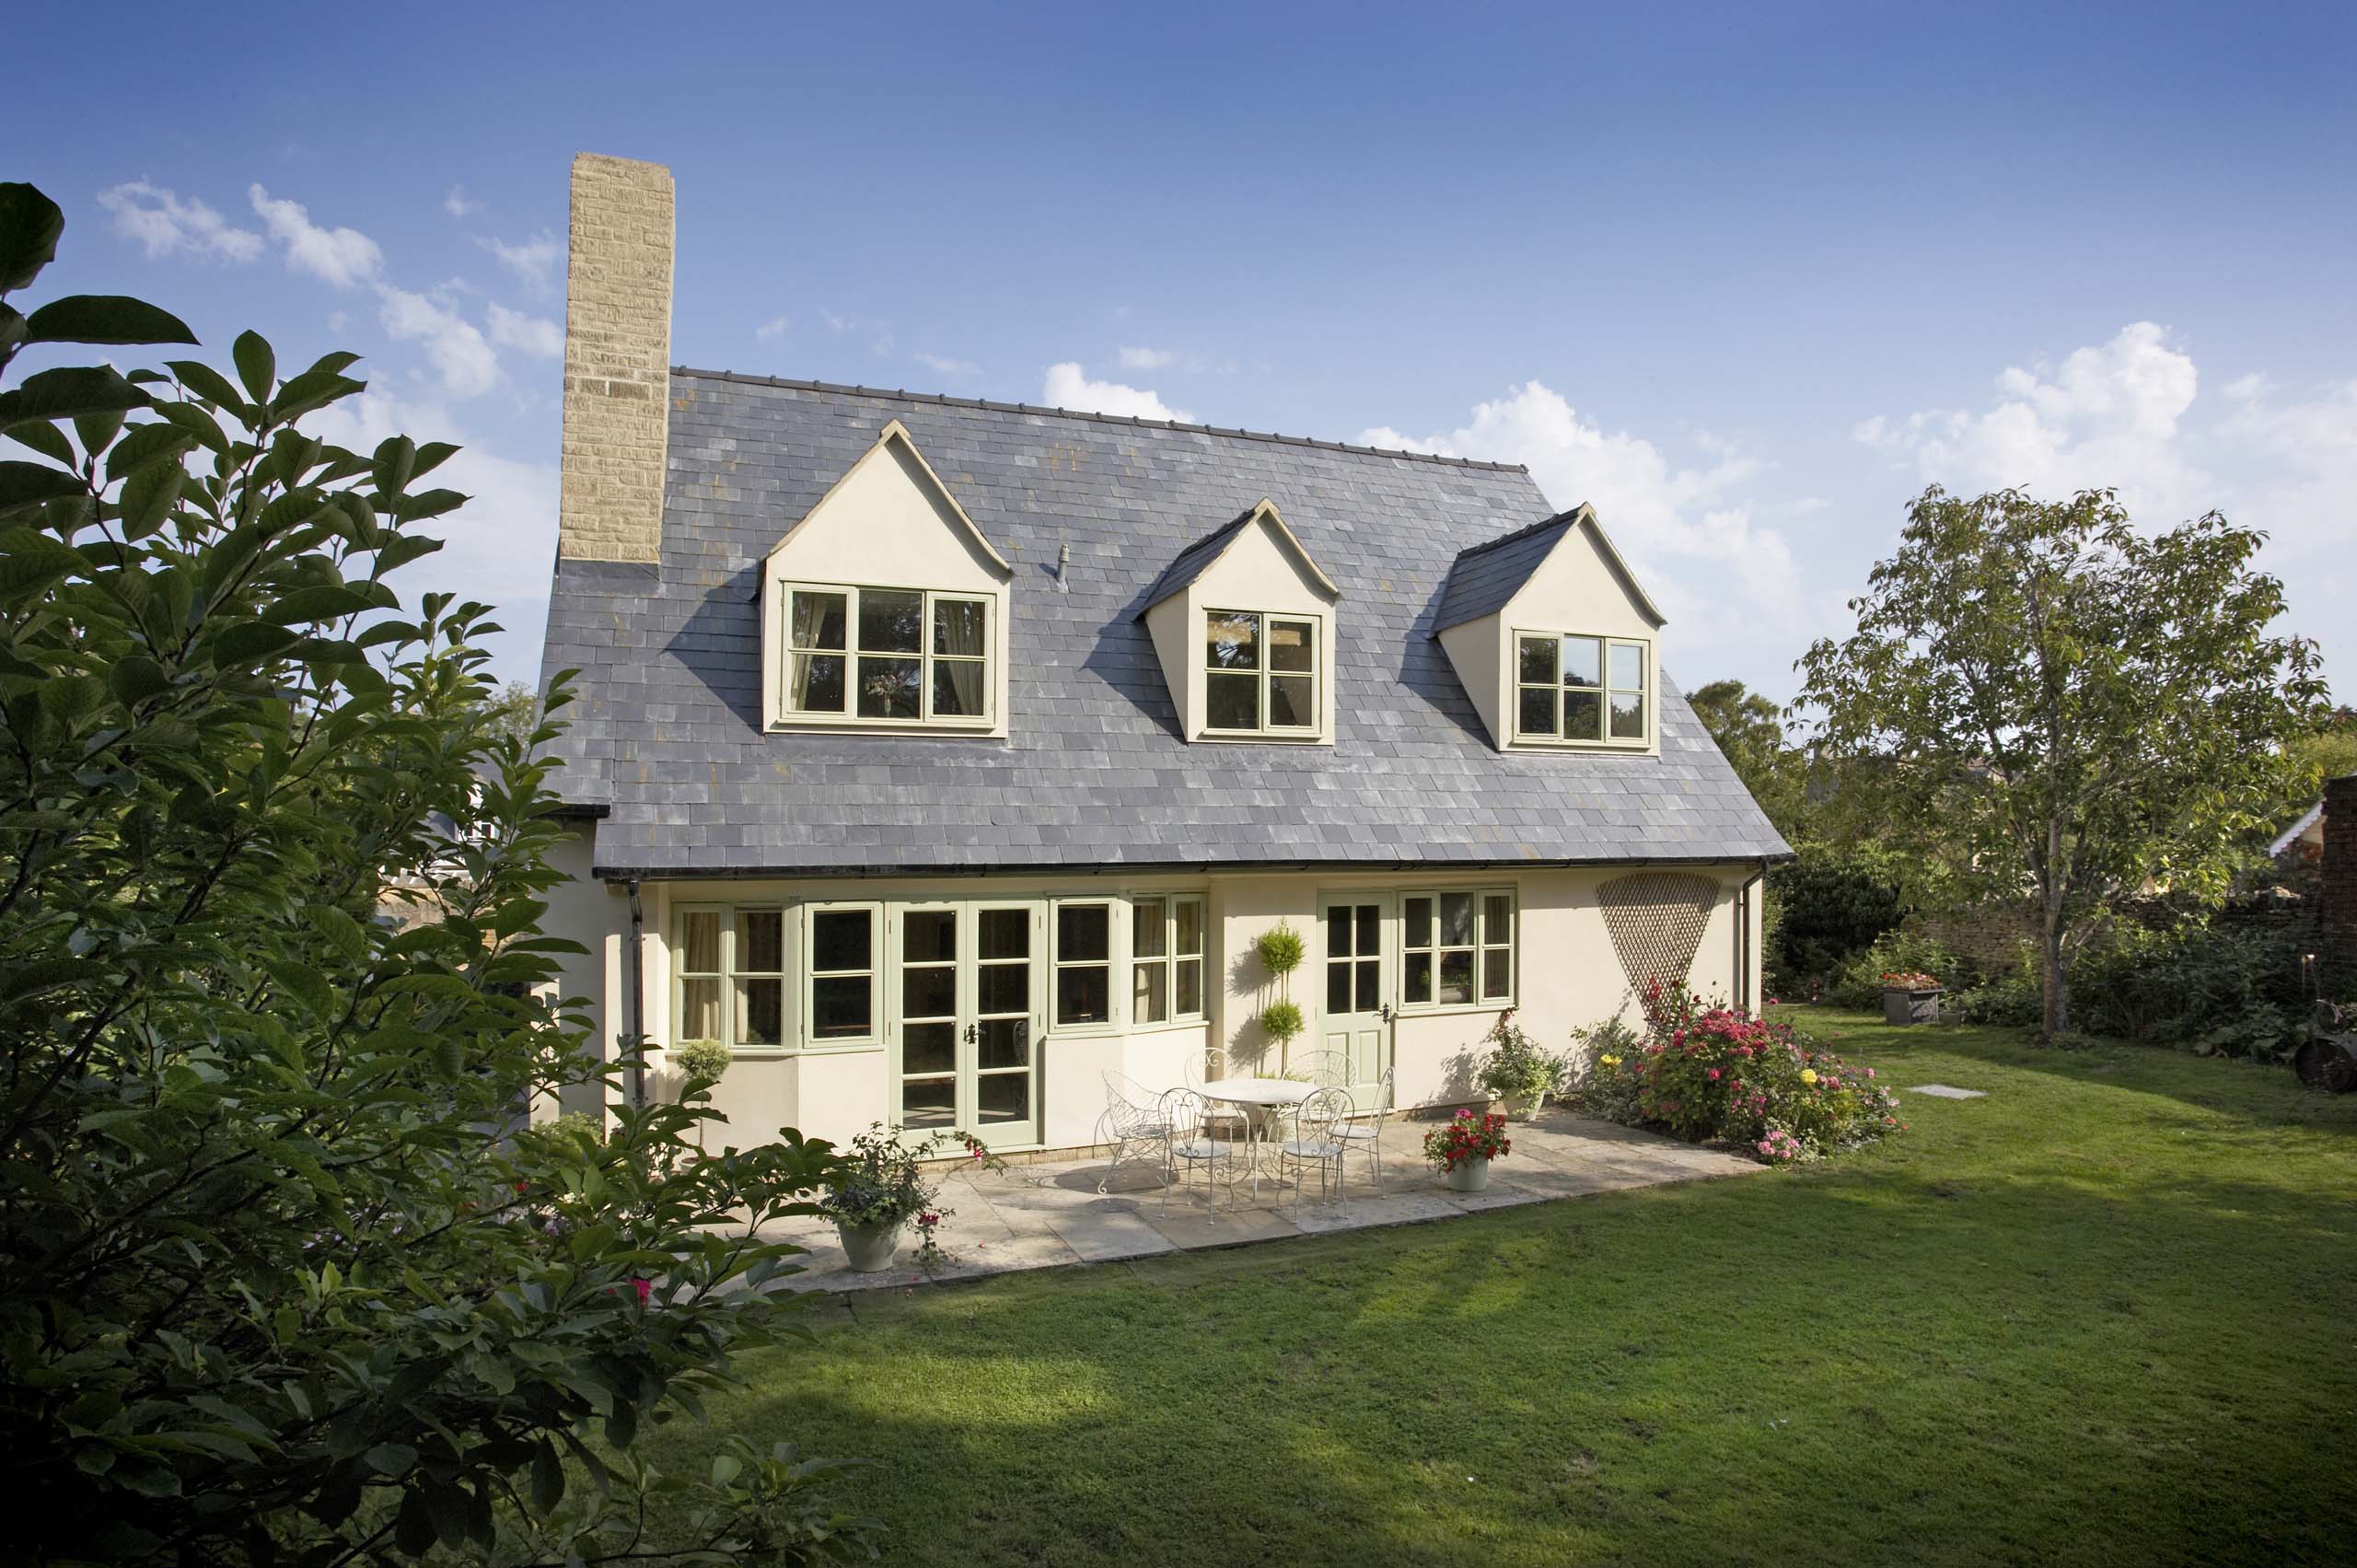
Moreton in the Marsh, House Transformation
We had been involved with this client on a previous project, so they were fully aware of our capabilities in transforming a property that isn’t particularly pretty and bringing it back to life.
After preparing a detailed set of existing drawings, we proposed a combination of relatively minor extension work with more extensive remodelling.
We identified that the flat roof dormer windows disproportionate and excessively wide, so we suggested replacing these two narrow window openings with traditional pitched roofs.
Furthermore, we decided to remove the existing interlocking concrete roof tiles and replace them with much softer, natural Welsh slates. This transformation, when combined with the dormer windows, totally transformed the roof’s overall appearance.
The original front door’s low roof height posed a visual challenge, as the guttering was visible. In order to rectify this we created a new entrance porch structure, which provided a focal point and concealed some of the unusual design work that originally created the front door.
Subsequently, we replaced the majority of windows and doors with new, painted timber windows.
The most painful decision for the client was to cover the existing stonework. The stone itself we believe to be natural stone, but it was laid and coursed in such a way that it gave it looked like reconstituted stone. Ultimately, we opted to apply a new, modern cream-coloured render over the entire stonework and the proposed extension structure. The interior of the building underwent extensive alterations to completely transform its overall look and feel.



