

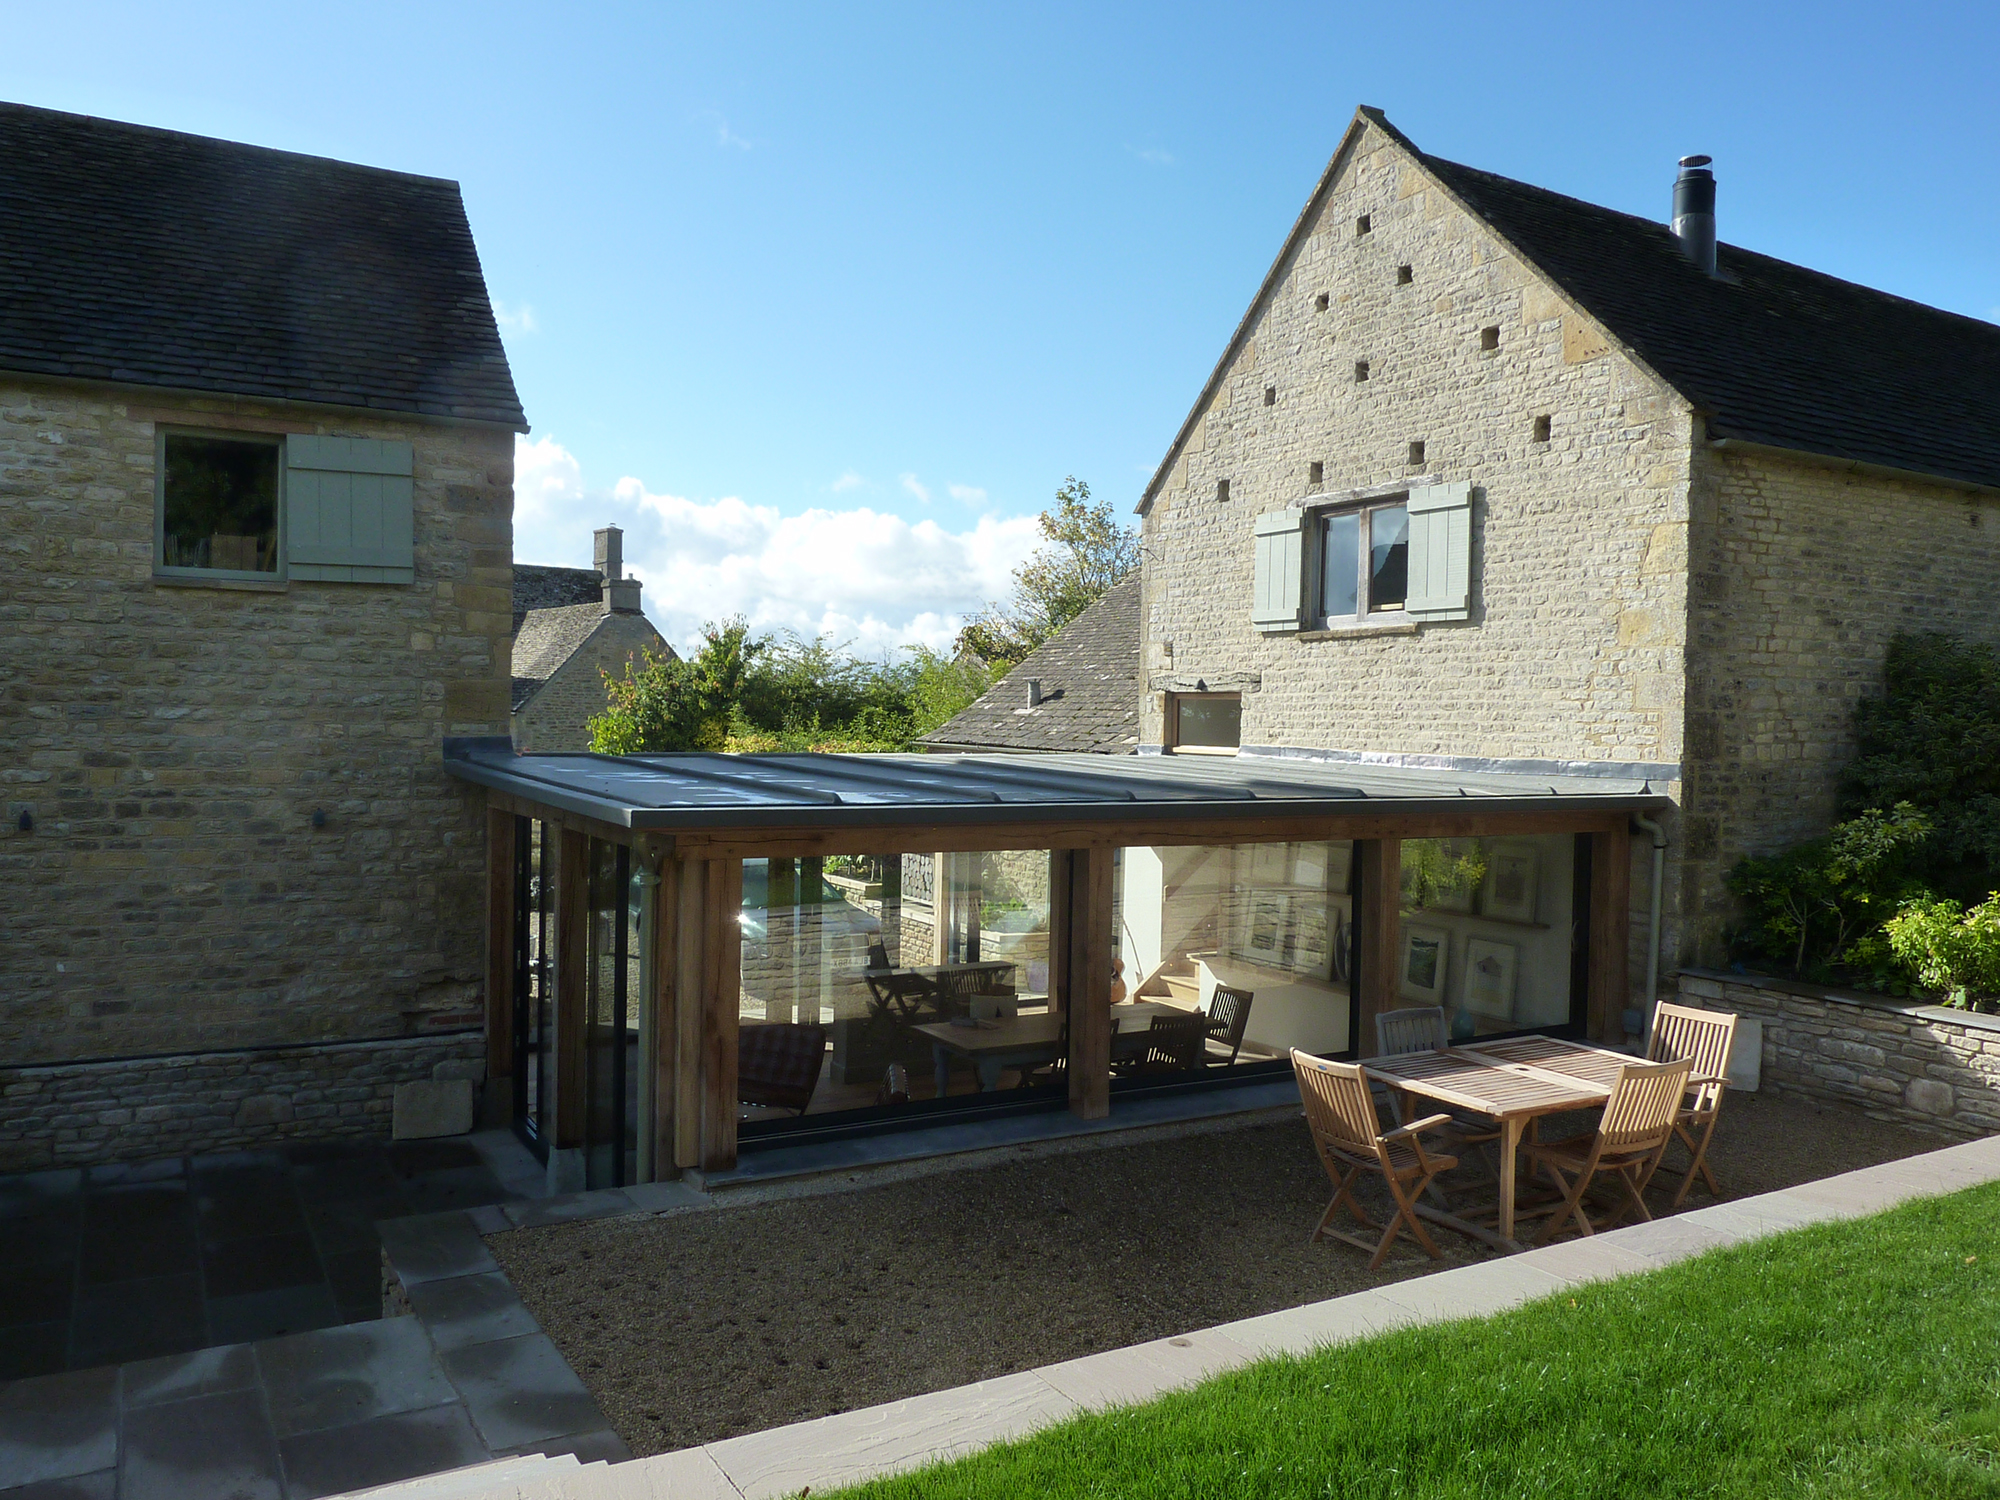
Maugersbury, Oak Frame Link
We were asked to extend a listed stone barn conversion within Cotswold District Council. This project is particularly noteworthy because two previous architects had attempted to obtain planning permission to connect one listed stone barn conversion to another stone barn conversion. However, both of their attempts had been unsuccessful in securing consent.
My client, the owner of the property, was recommended to us by a developer client that we have worked closely in the past and the client wanted to have one more attempt at gaining planning permission.
The client owned both listed barns, one was being used as a main residential dwelling and the other was effectively treated as an annexe to the main barn. My client wanted to be establish a seamless connection between the two properties without venturing outdoors and also wanted to create an entrance porch which was lacking from the main barn.
On the previous planning submissions, the local authority had commented that the junction between the two buildings was blocking the view of an adjacent listed farmhouse. We devised a design that subtly lowered the external ground level between the two buildings, resulting in the construction of an oak frame flat roof structure. We carefully crafted the design details of the oak and the appearance of the flat roof, aiming to create a slim and elegant structure that would be as non-intrusive as possible.
The glazing was deliberately designed to be set behind the frame leaving the frame itself as the main structure, and the glazing as a secondary detail. From an internal perspective, glazing becomes more noticeable, while from an external viewpoint, it appears as a simple arrangement of glass panels.



