

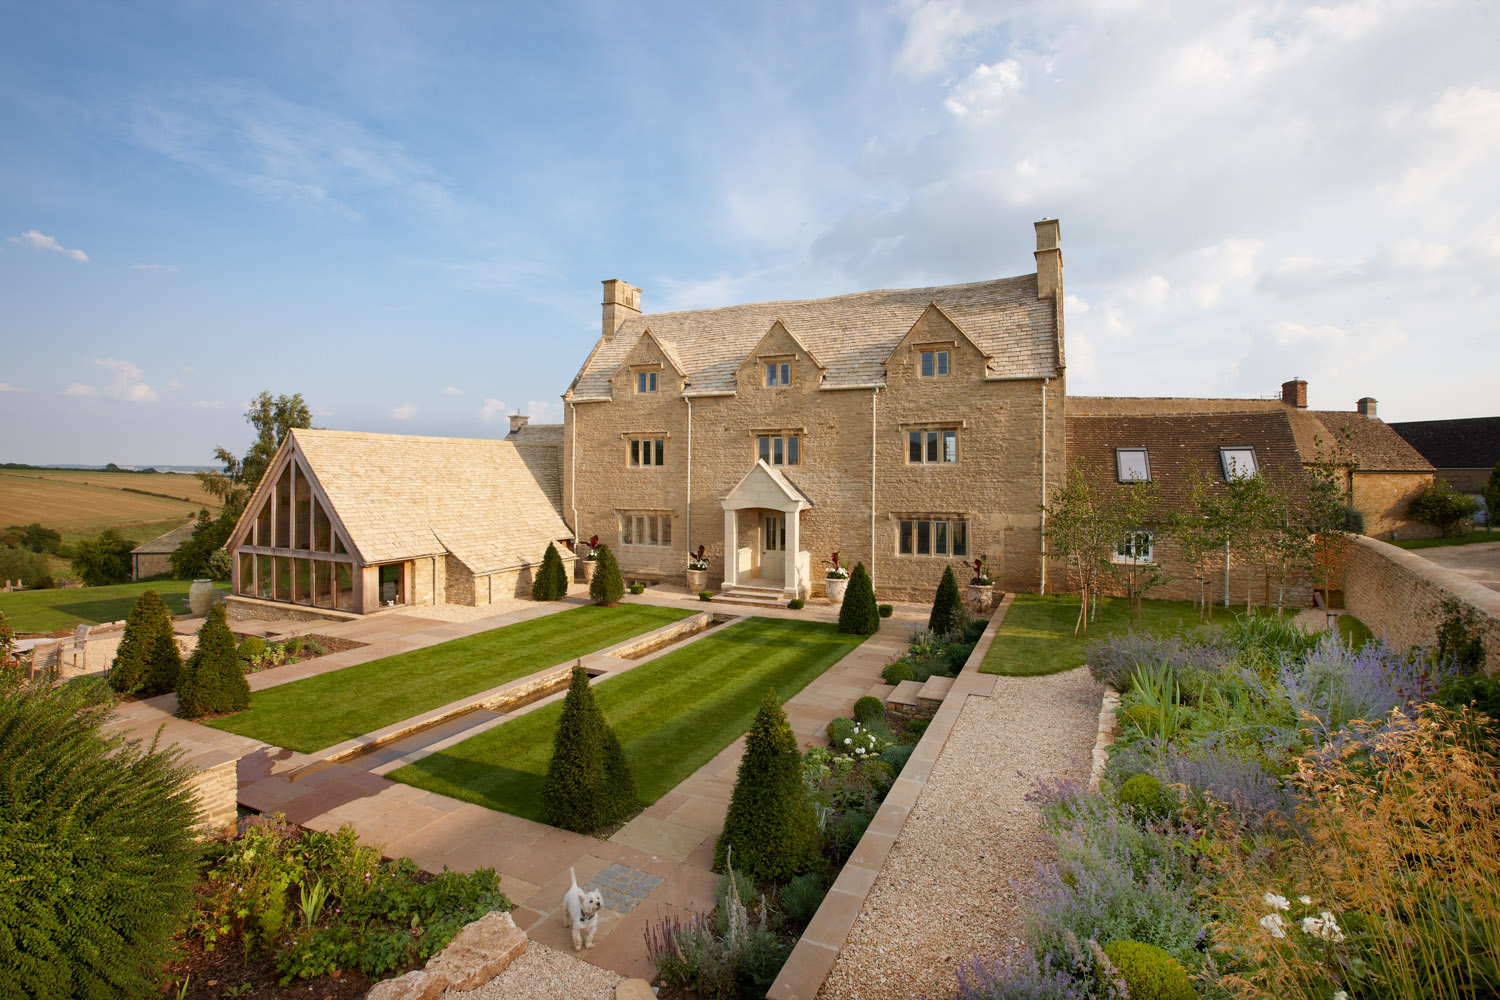
Maugersbury, Farmhouse Renovation and Extension
This project fully renovated a listed farmhouse within Cotswold District Council and gained planning approval for an oak framed kitchen extension on a listed building.
My client acquired the property in a habitable condition, although it was evident that significant maintenance was required. From the outset, my client had the intention of undertaking a comprehensive renovation of the property from its foundation to its roof. We gained listed building consent within Cotswold District Council for the full renovation of this listed building, and prepared a full set of drawings and a schedule of repair including various internal alterations and external window alterations.
As part of the scheme we gained listed building approval to create an oak framed kitchen extension effectively removing the kitchen from inside the main farmhouse and locating it into the new oak frame extension.
One of the problems with a traditional stone Cotswold house is that they generally have fairly small windows that don’t afford the occupier decent views into their garden. Forming large openings within listed walls to create windows is generally not allowed, so extending the house with a more modern addition is one of the better ways to create large openings.
On this particular project the oak frame extension included large glazed panels to the side, looking directly down into an enclosed garden area. Due to the extension, the existing house was able to be restored with minimal alterations to its fundamental structure. The oak frame addition was executed by a highly skilled joinery workshop and we incorporated very modern glazed panels that were set back behind the frame to create a combination of modern construction but with traditional detailing.



