

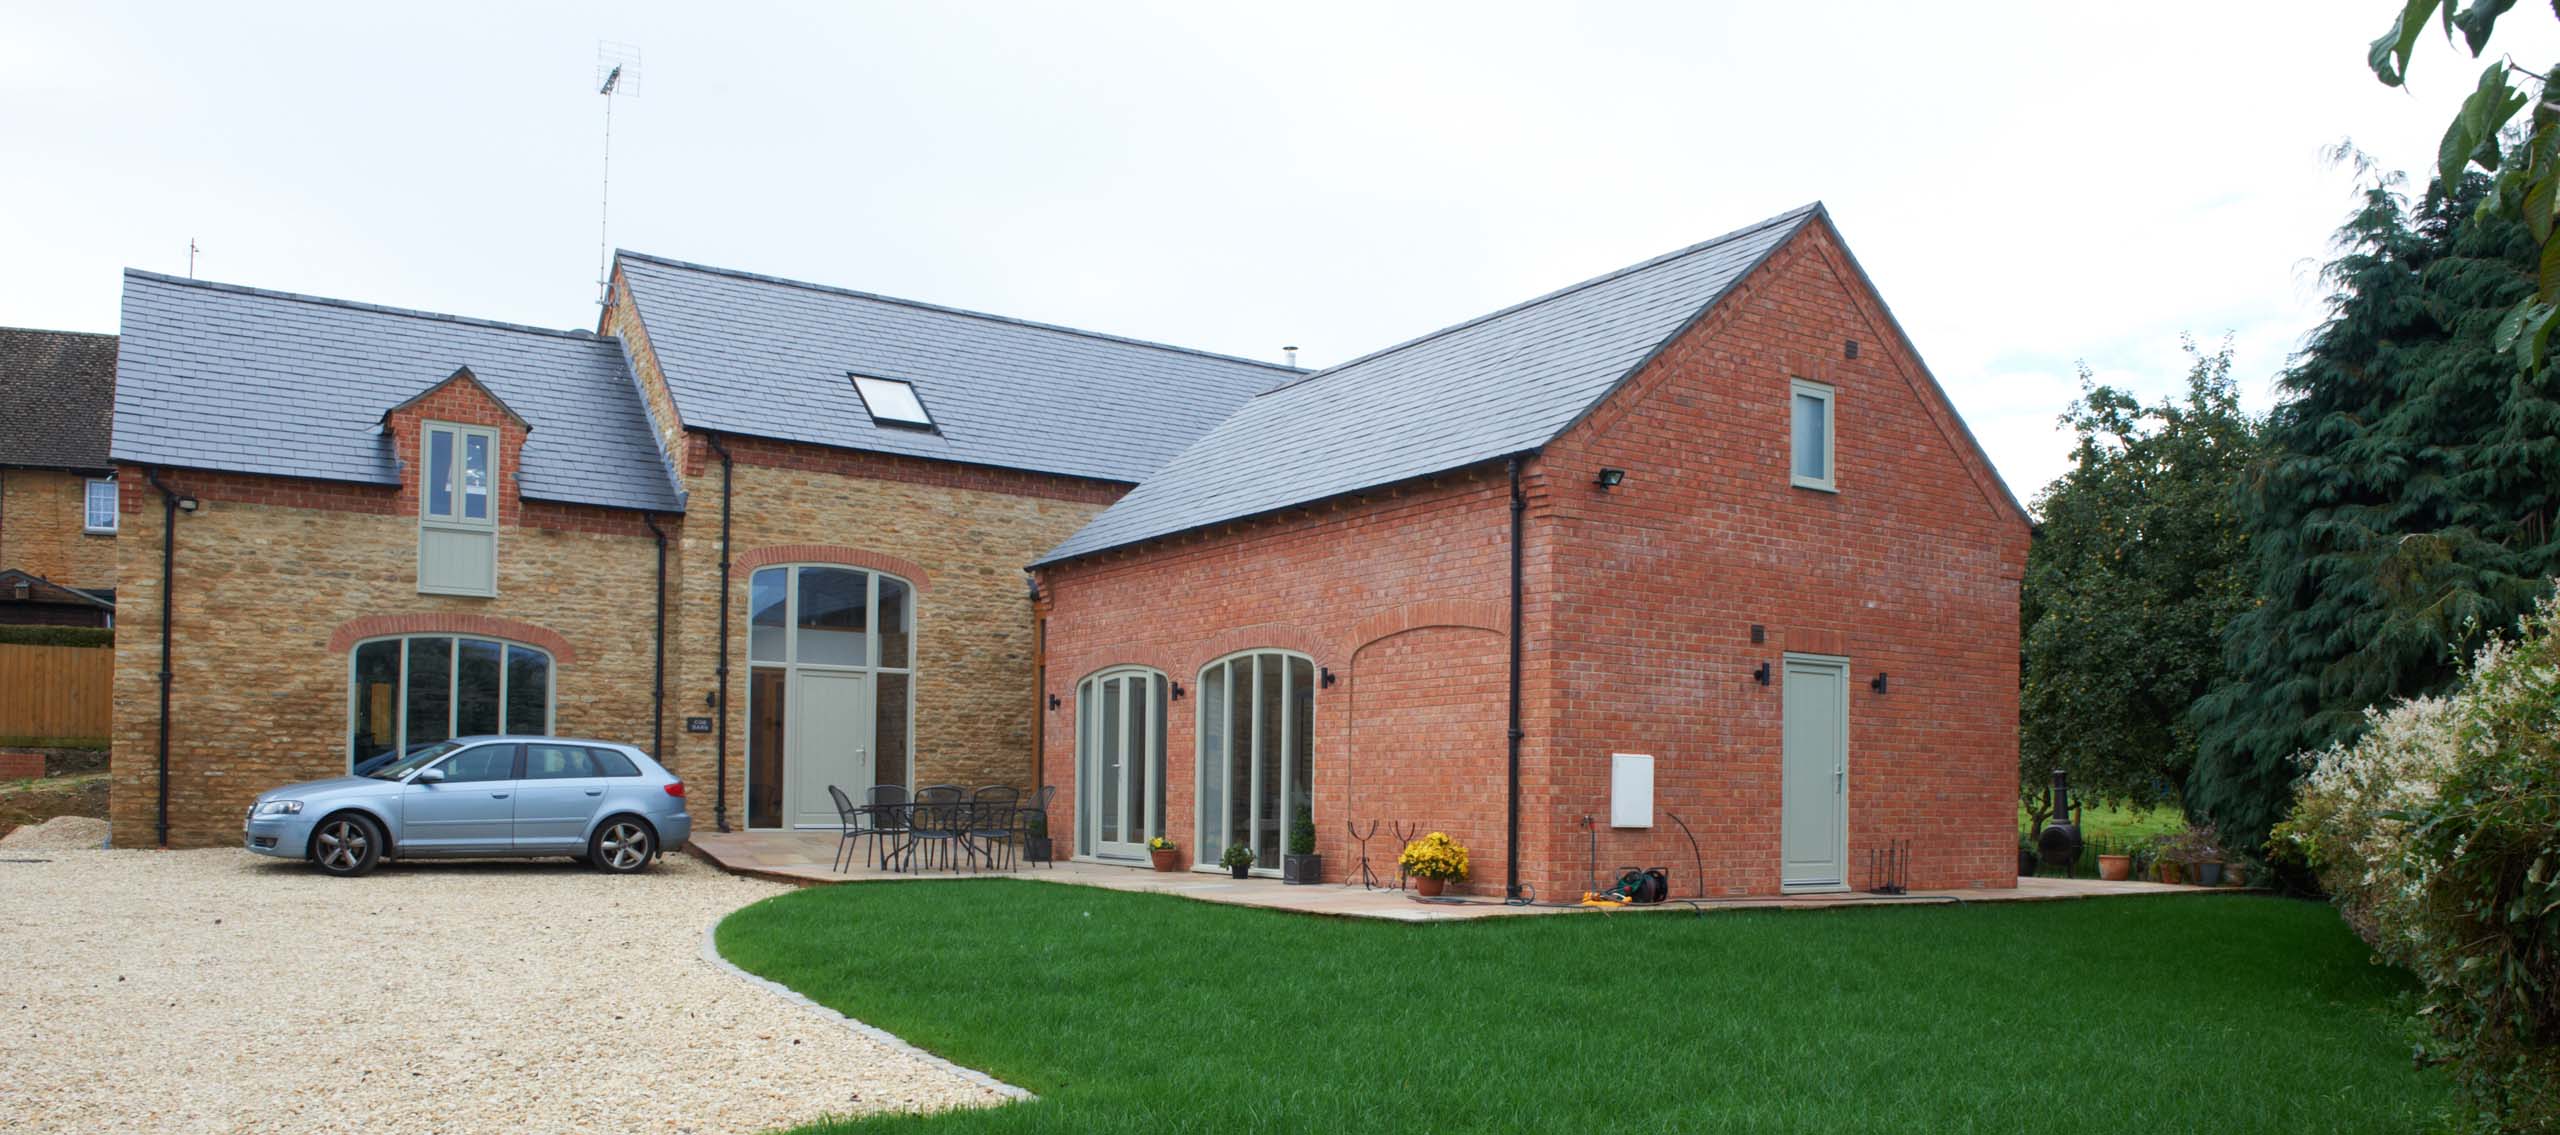
Kings Sutton, New Dwelling
Previous consent was granted for this site, which provided a rough overall footprint as a foundation for our design. Using our extensive knowledge and expertise in barn conversions, we created a design that comprises two distinct halves. The initial half is a stone structure, while the second half is a brick structure positioned at a 90° angle with a small gap separating them. Within the gap we incorporated a two-storey glazed link, featuring an open bridge structure at the first floor level. This creates an access across to the master bedroom suite.
We were given a relatively open design brief, and successfully integrated a blend of modern and traditional features at the same time. The design encompasses a spacious family kitchen, a living room, a dining room, and a multiuser room that can serve as a study or a playroom.
At first floor level we have created an open and spacious landing, with the aforementioned bridge accessing over a portion of the kitchen and connecting to the master bedroom.
We are particularly proud of the new feature staircase, which seamlessly combines traditional oak treads with open glass handrails. It is supported by a central hidden spine, giving it the illusion of a floating staircase.



