

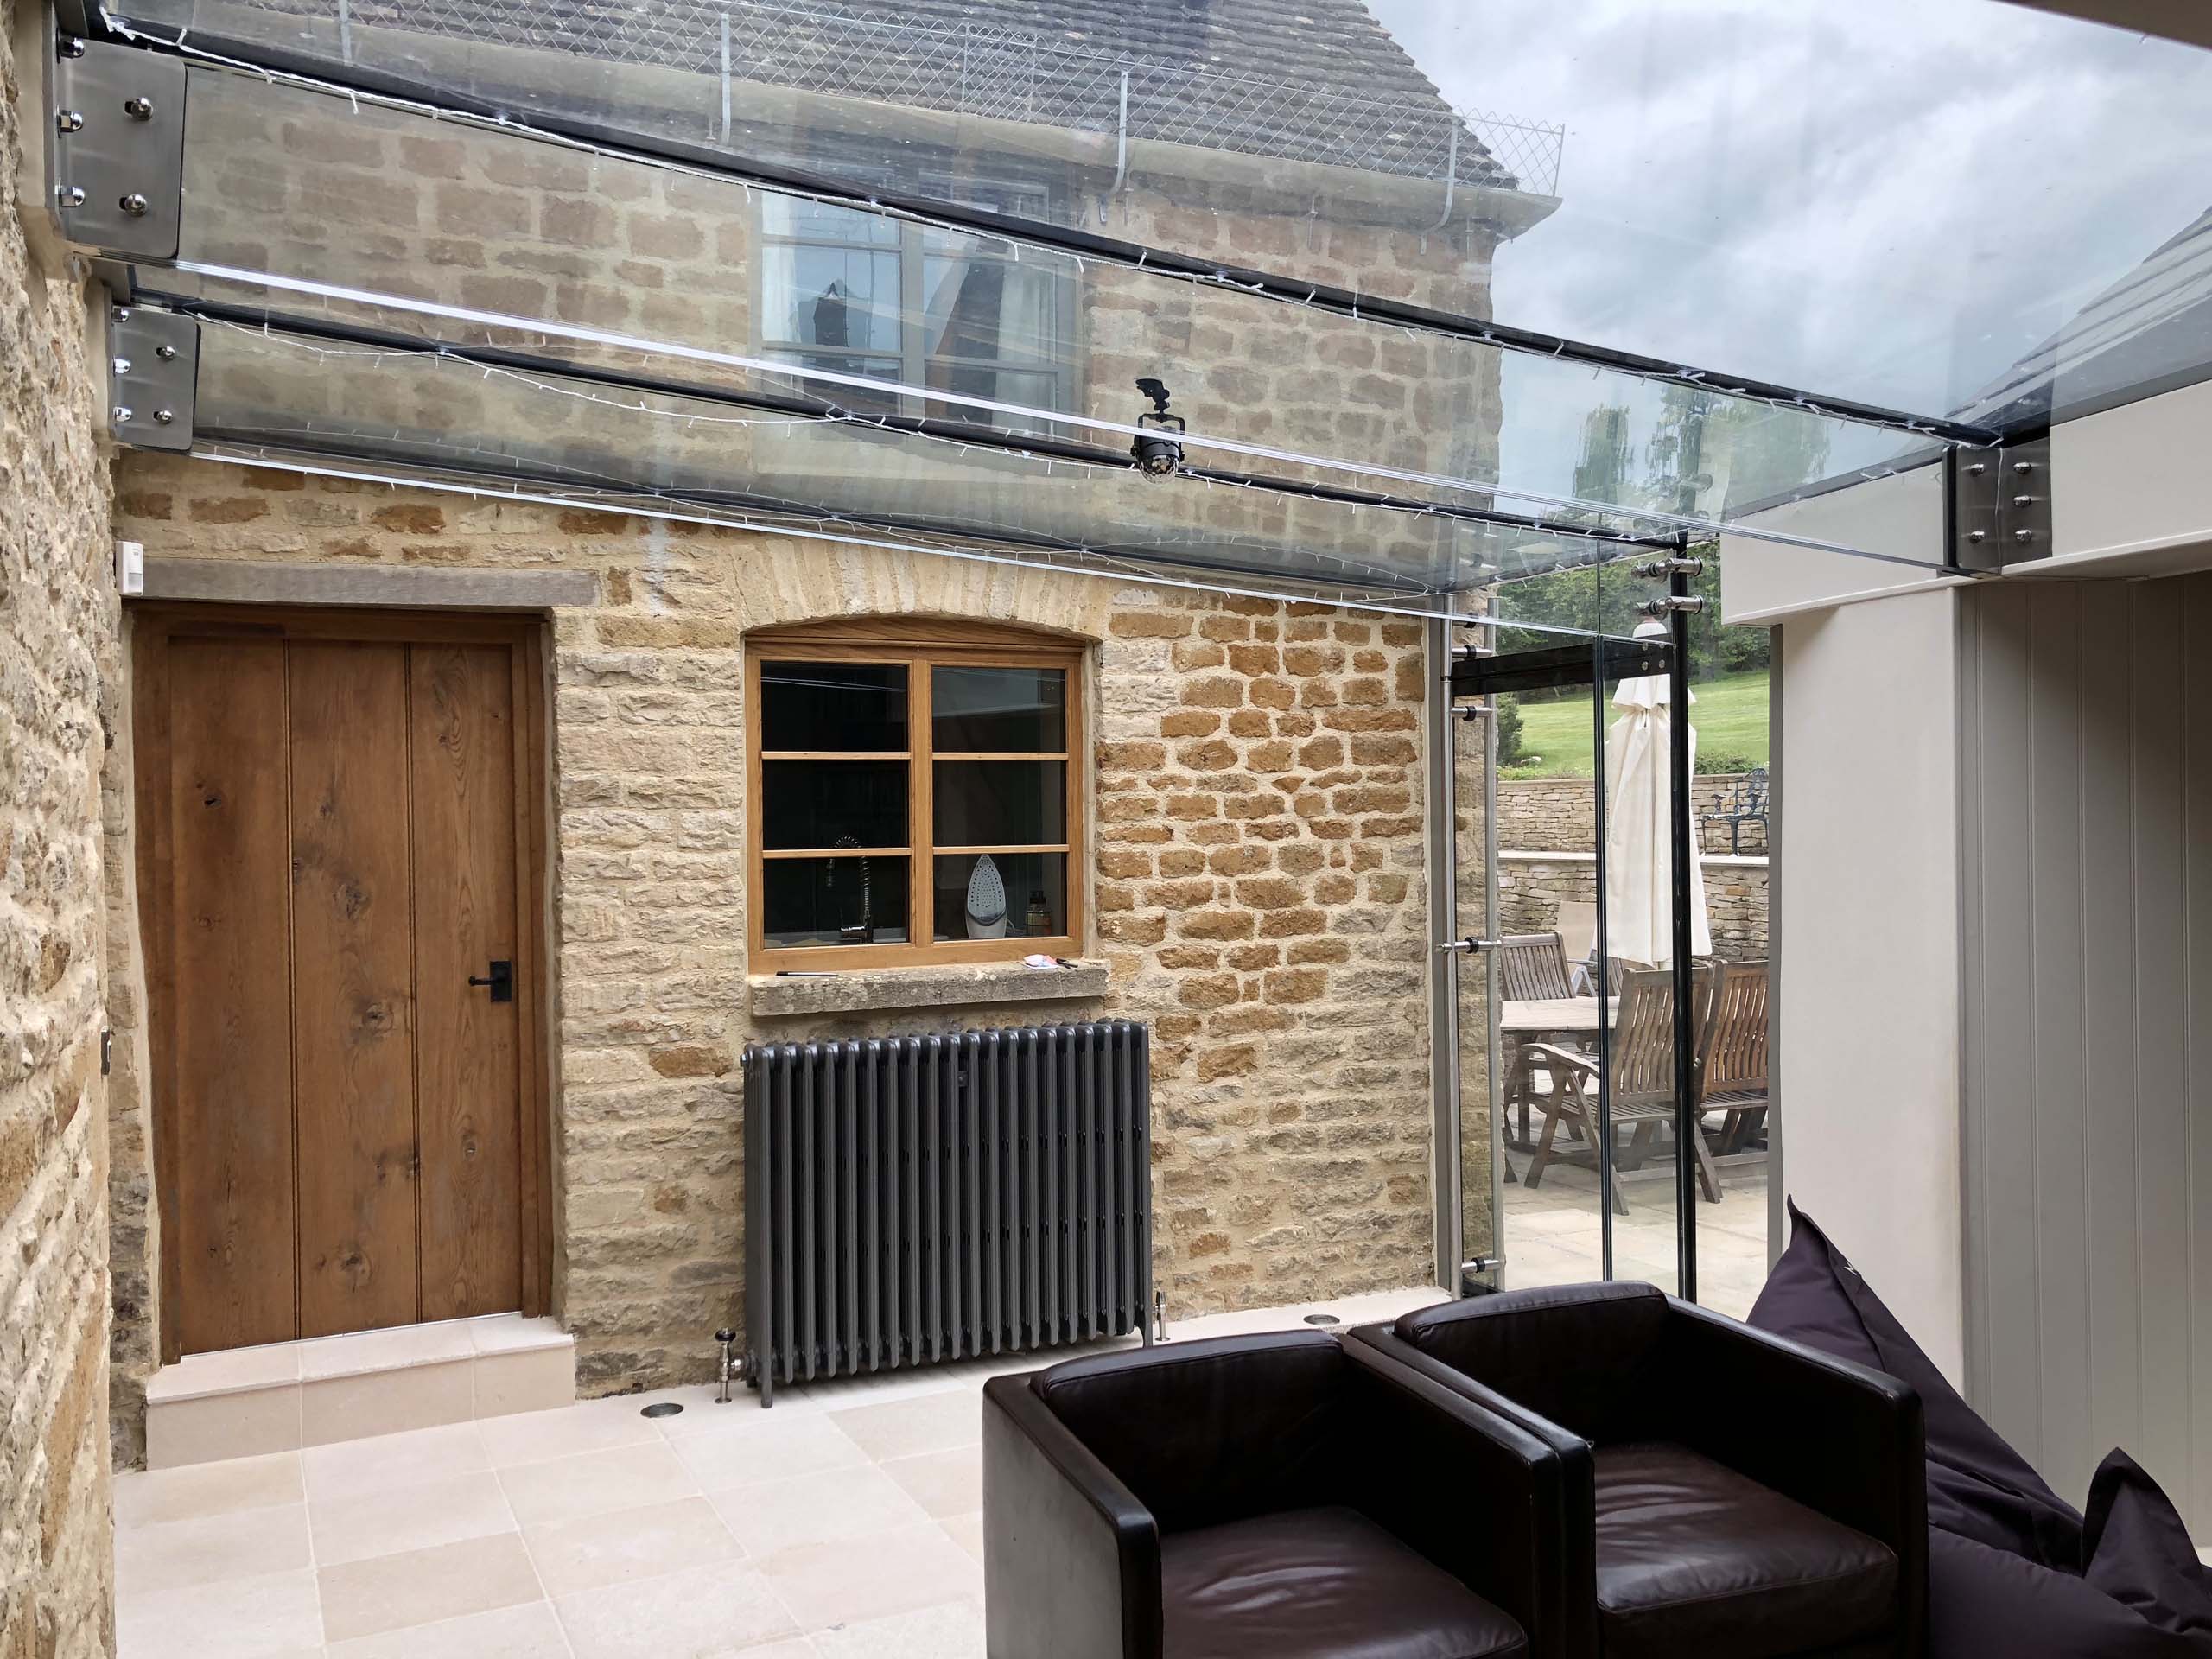
Icomb, Contemporary Glass Extension
This project is a contemporary glass extension to a listed building, the existing farmhouse being located within the village of Icomb deep in the heart of the Cotswolds within Cotswold District Council.
This is an extension to a listed building which is often very hard to achieve, and in this particular case, two other architects had unsuccessfully tried to create designs to extend the listed farmhouse. We however successfully created a design that fulfilled the clients’ brief, and moreover, was acceptable to the local authority’s listed building department.
The area for the extension was an awkward shape and a relatively small space, and was positioned between the rear of the existing kitchen and an annexe that had been previously converted; it was a dark and gloomy space that had very little use.
We gained planning approval to extend the listed building by creating a new stone entrance that looked very traditional externally, but hidden behind it is an extremely modern glass framework. This glass framework created a minimal junction between the two buildings that remains transparent, yet creates a beautiful internal space.



