

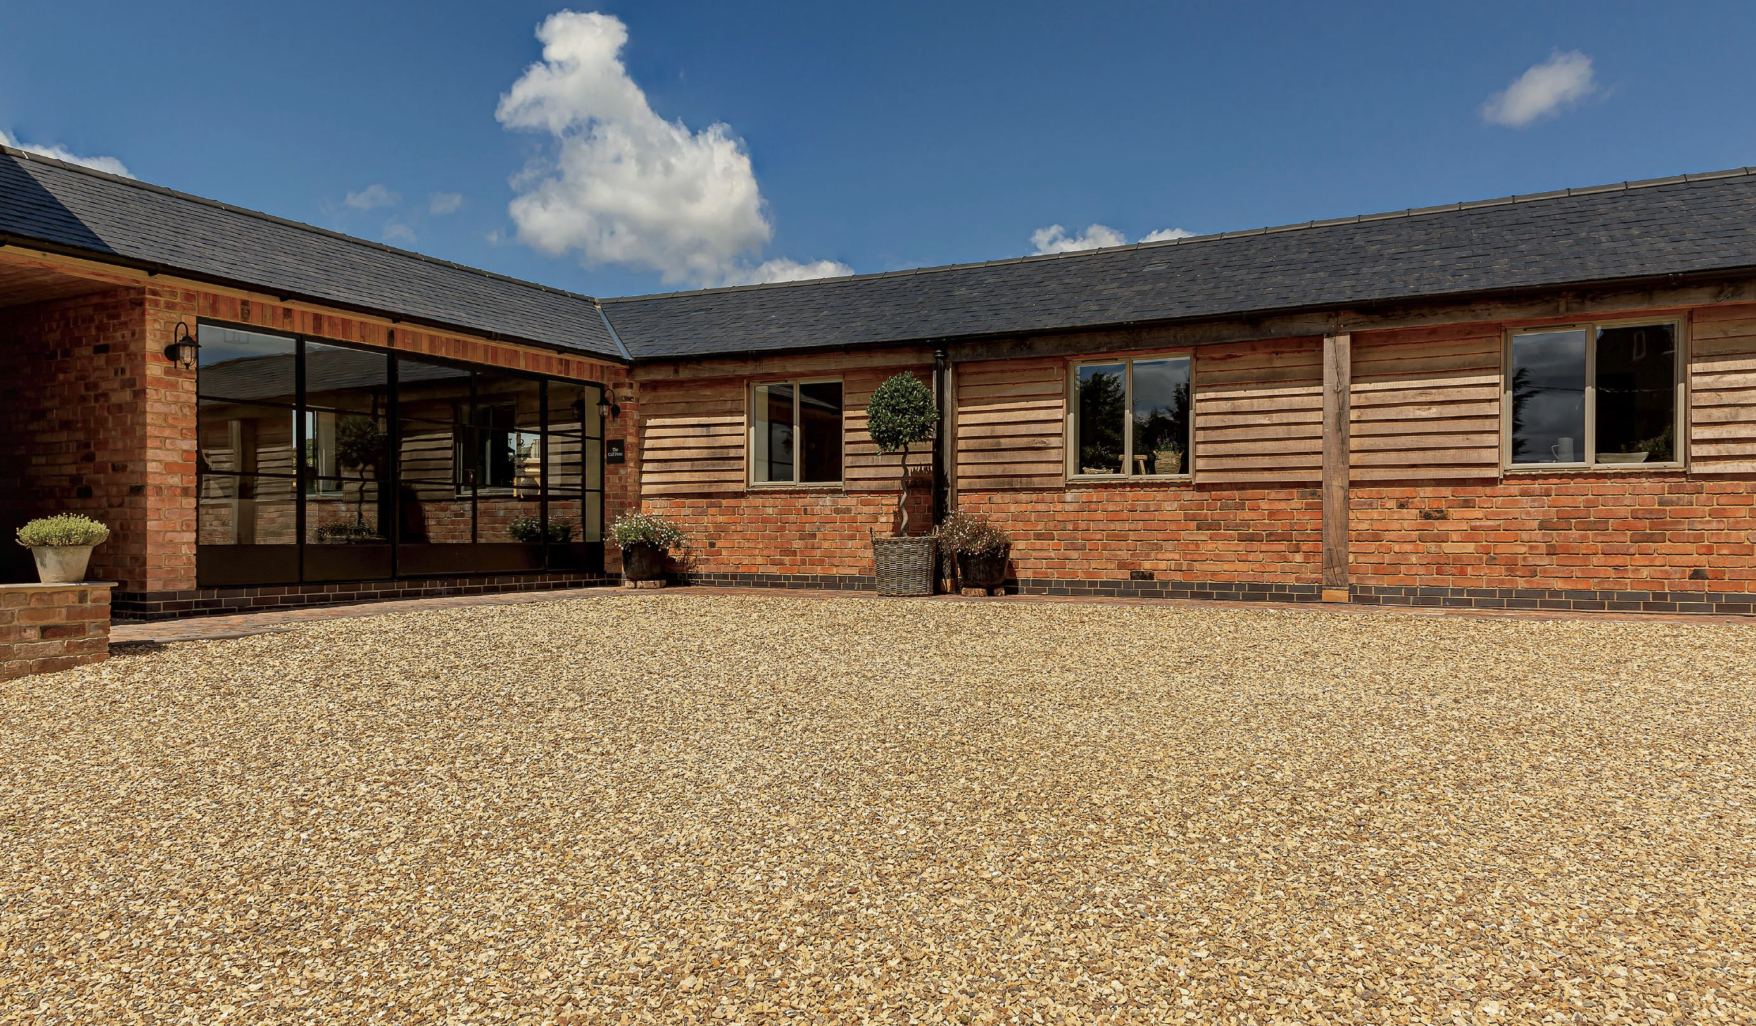
Honington, Barn Conversion
We designed a conversion of an existing single-storey brick barn to create a new residential dwelling within Stratford upon Avon District Council.
We were approached by the client who was in the early stage of considering how to use these existing buildings to the best advantage. We obtained planning permission within Stratford upon Avon District Council to convert the barn into a high-quality residential dwelling as part of a combined scheme for multiple dwellings.
This property was sympathetically designed to retain its agricultural appearance. Designing a barn is not necessarily an easy process, on one hand you want to maintain the agricultural appearance, but on the other hand you need to create a property that is comfortable to live in and thermally efficient. The main part of this building was fronted, we designed new walls to be infilled between the original framework using local red brick to the base and horizontal timber cladding above, this clearly shows infilled panels that allowed us to use cavity wall construction to make the property thermally efficient.
A local builder undertook the work to a high standard and produced an excellent finish.



