

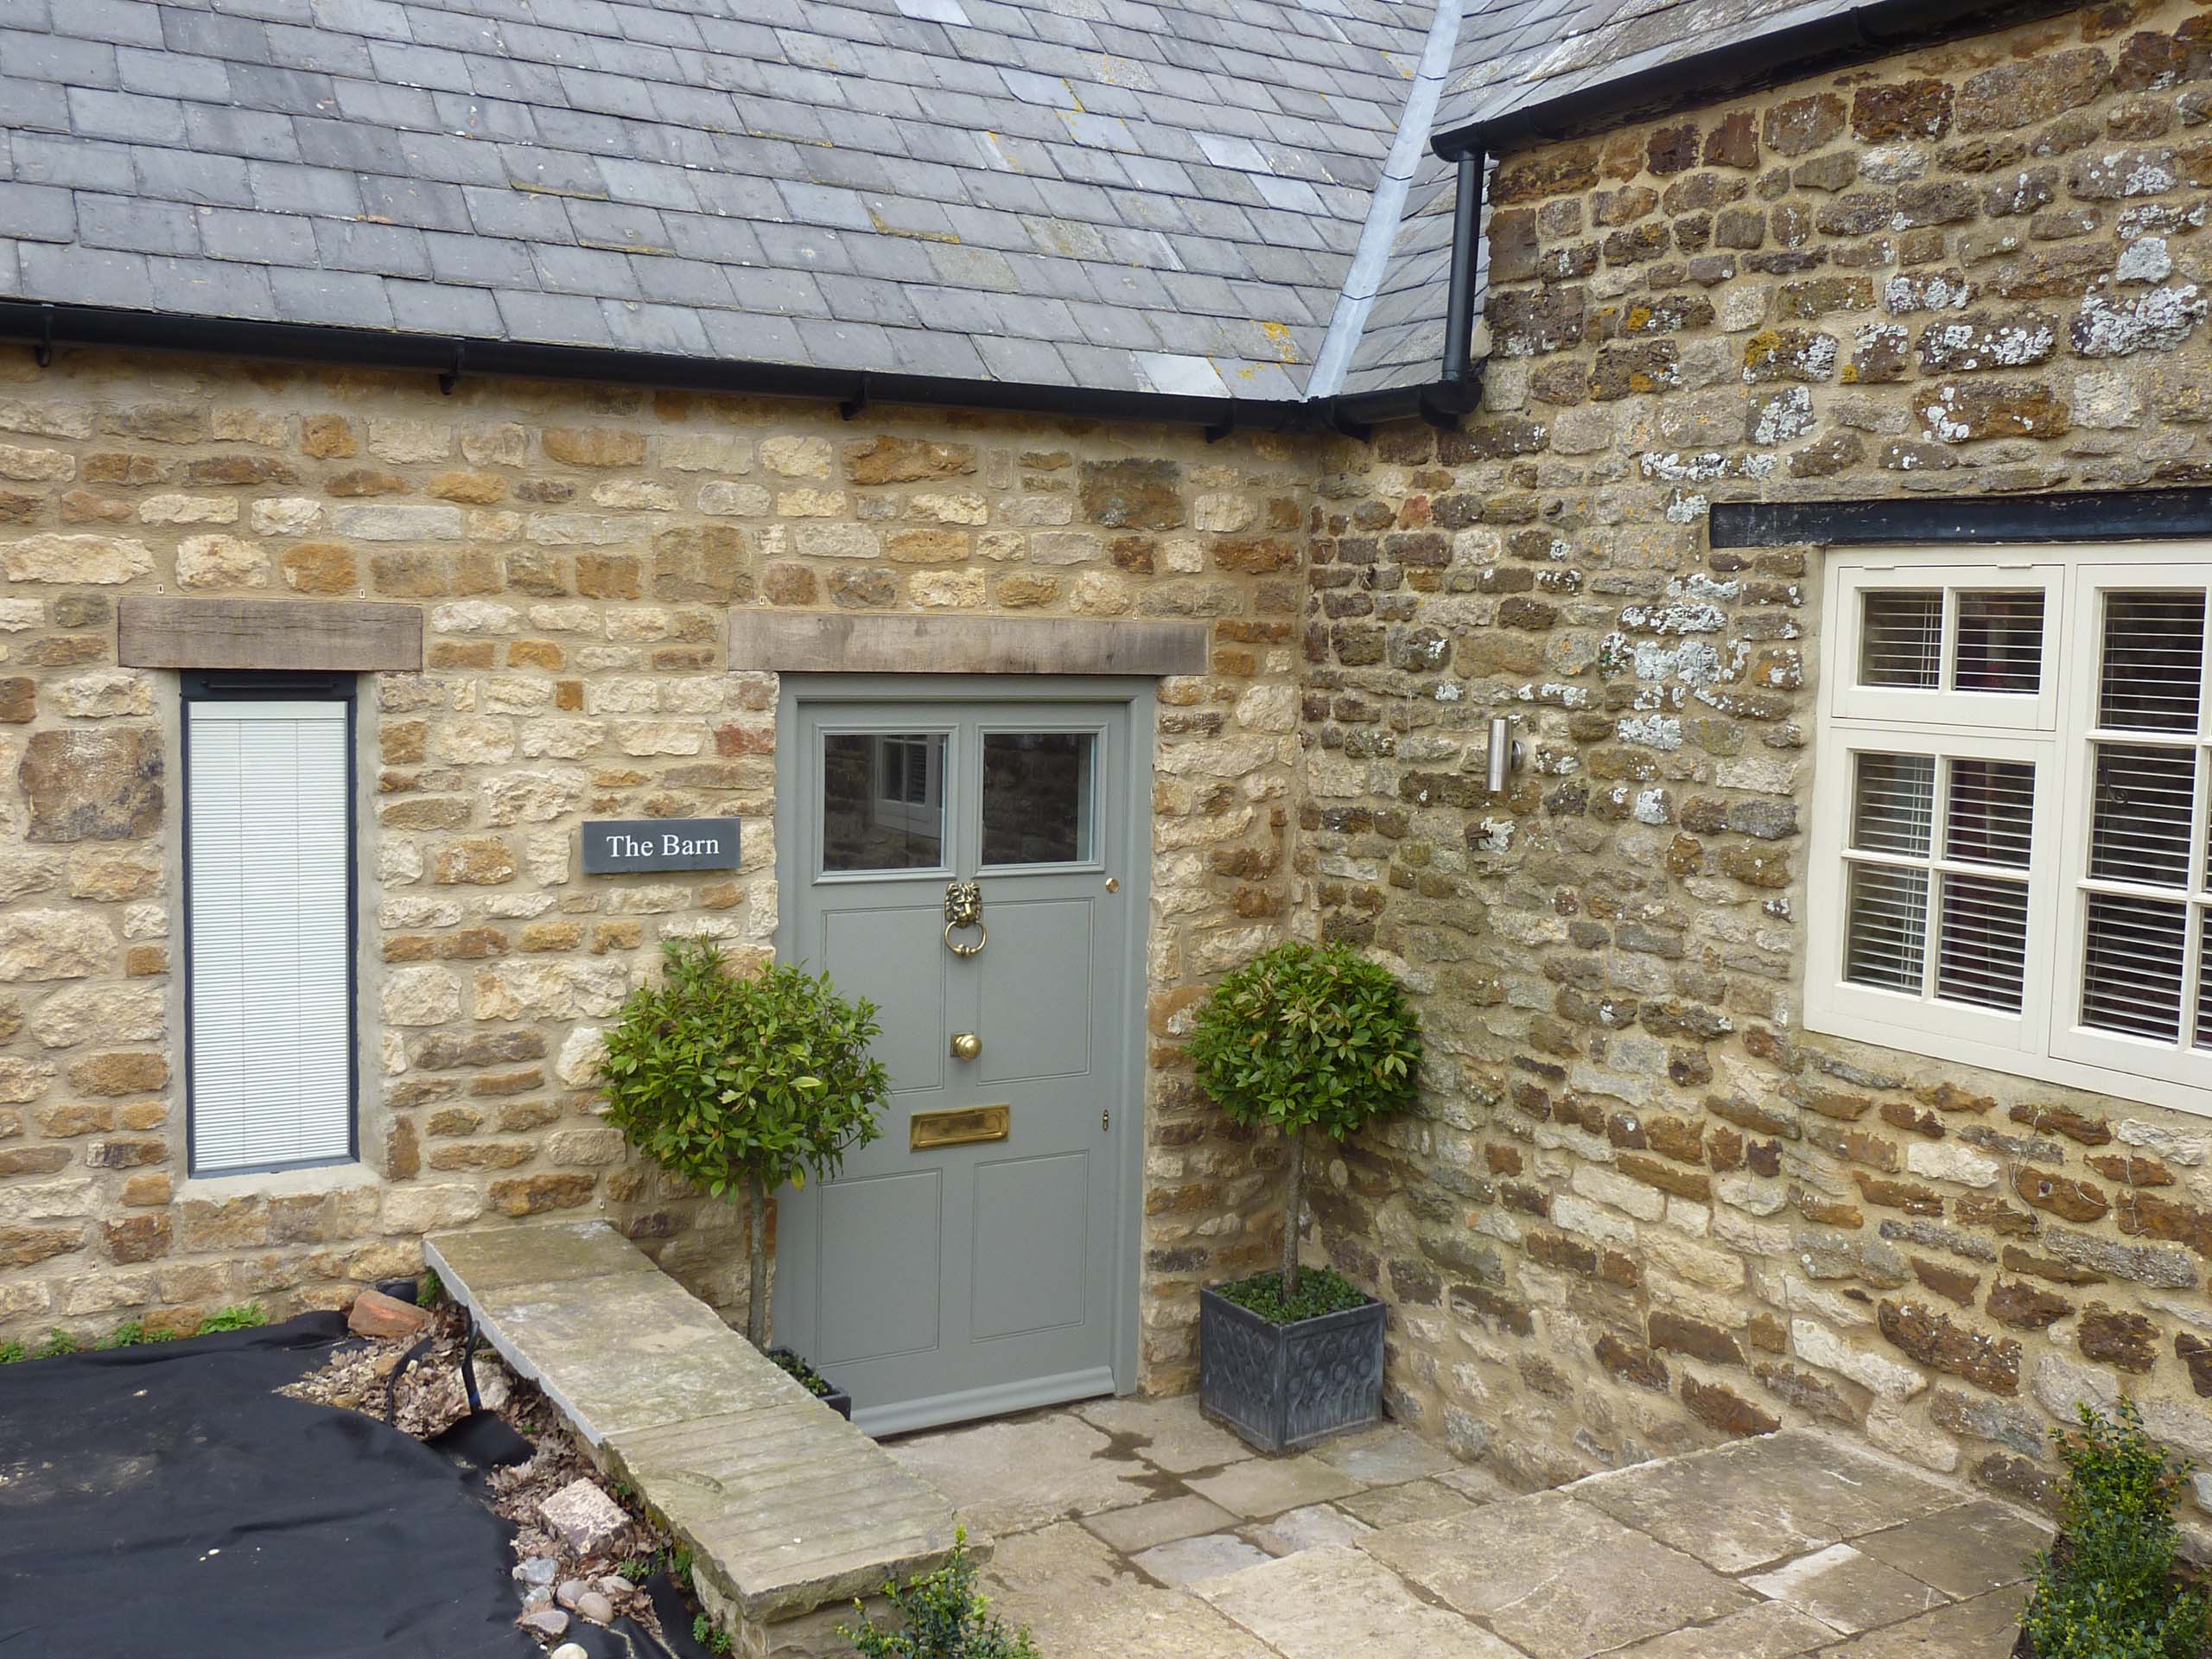
Culworth, Barn Conversion Extension
The barn, situated in the heart of the village, and hidden away from the main high street, was originally converted with very little consideration for retaining its original features and didn’t resemble a barn conversion as we know it today.
The original building was very low, with all first floor spaces enclose within the roof space. This design resulted in the claustrophobic and confined feel at the first floor level.
To address this challenge, we designed a two-storey extension that was set down into the ground. This allowed us to maintain the roof level at the same height as the existing house, thereby expanding the usable internal space by lowering the floor levels at both first floor and ground floors.
In order for this scheme to work, we incorporated a patio area accessible directly from the interior. Within the patio area we incorporated hidden slot drainage details to eliminate any surface water, creating a floor level that matched the floor level of the newly constructed living room. This combination of indoor and outdoor living spaces transformed the dwelling.
Furthermore, as part of the proposed design, we introduced a new entrance door and an internal entrance hall. These alterations transformed the building’s approach and gave it a distinctly new feel.



