

Combrook, Two Storey Extension
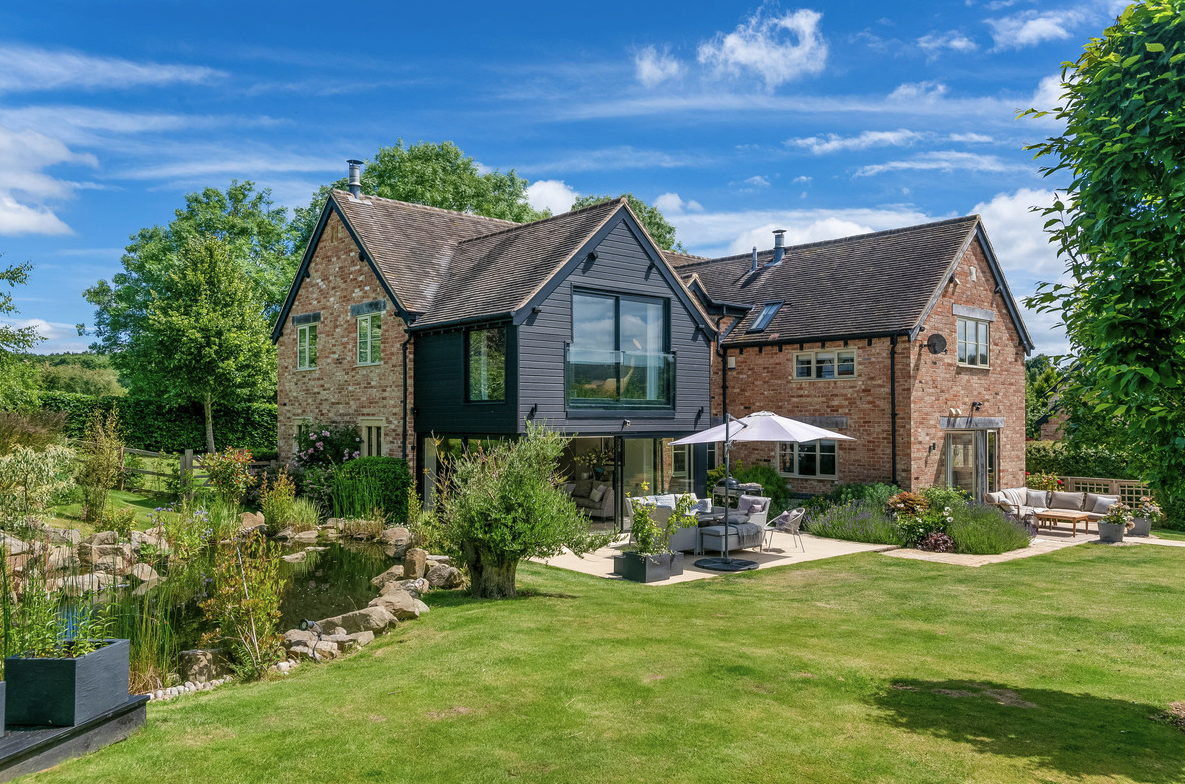
This project created a two-storey rear extension within an Area of Outstanding Natural Beauty, extending the rear of an existing modern built property in Stratford upon Avon District Council.
My clients approach us as they were looking to extend their master bedroom, to create a decent walk-in wardrobe space, a larger bedroom space and ensuite area, and to have glazing that looked out over open countryside. In order to achieve the first floor addition we also needed to extend the existing ground floor living room.
As our designs progressed we explored the option of creating a glazed expanse at ground floor level, effectively opening up the living room into the garden, but a more solid enclosed structure at first floor level. The existing house already had some aspects of horizontal timber, consequently, we introduced an expansion of that existing detail to create an extension that seamlessly integrated into the house’s design from the outset.
We carefully worked in accordance with the Stratford upon Avon District Council Design Guide to stand the best chance of gaining planning approval. This extension is on the very edge of the village and makes use of large rear facing windows and creates the extra space the clients were looking for. The extension was undertaken to a very high standard with a full interior redesign of the existing bedroom to create a truly fantastic master bedroom suite.



