

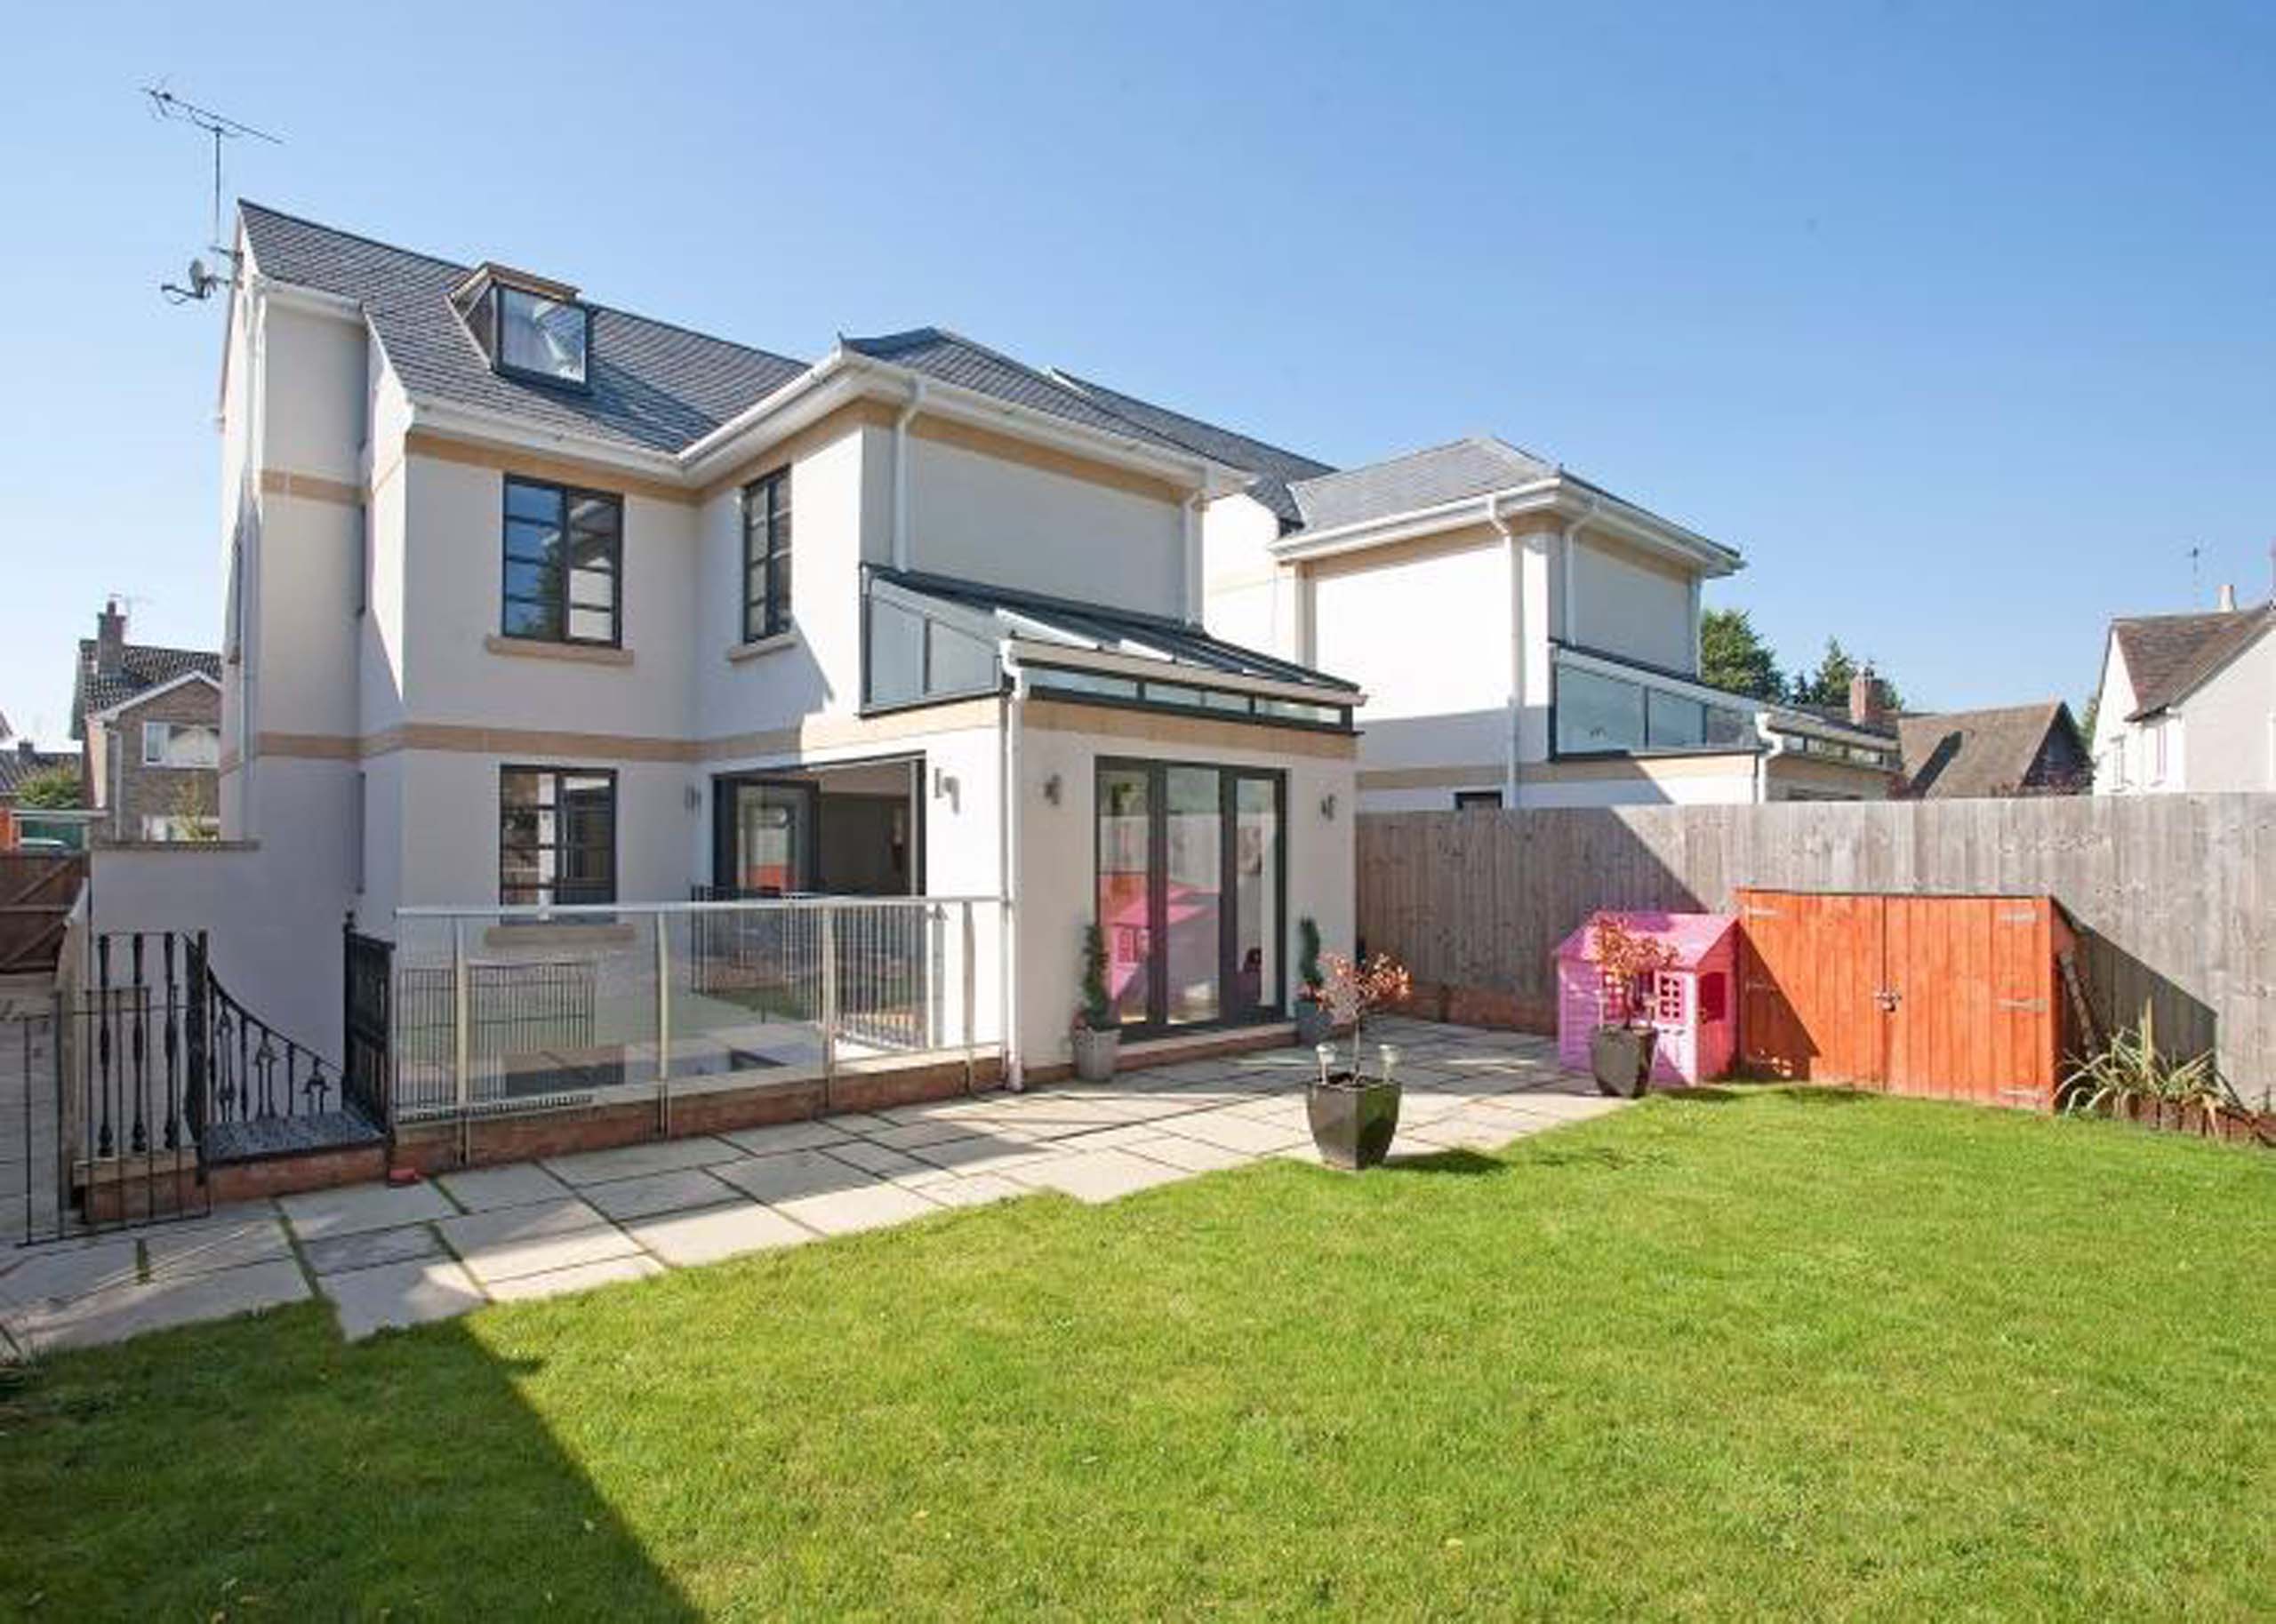
Cheltenham, New House
A predesigned meeting was held with the client on site and we explored other development projects in and around the area, discussing the client’s requirements in terms of style of the house. We advised as to what we found might be suitable or acceptable to the site.
Various designs were explored during the design progression stage, our drawings were prepared as 2-D floor plans and 3-D perspective colour views.
The client wanted to generate additional floor space but the site was relatively restricted, so a decision was made during the design phase to incorporate a basement floor. This transformation resulted in a fully functional living area.
To enhance the basement’s natural light, an external sunken courtyard was integrated into the design. This feature not only provides ample daylight but also allows direct access from the basement to the rear gardens.
A comprehensive and detailed planning application was submitted to Cheltenham Borough Council, which was subsequently approved.
A full and detailed set of building regulations, technical drawings were undertaken. We acted as the contract administrator and client representative, regularly visiting the property throughout the contracted work to monitor the implemented scheme. Throughout the process we ensured the finer details were considered and incorporated in the scheme.



