

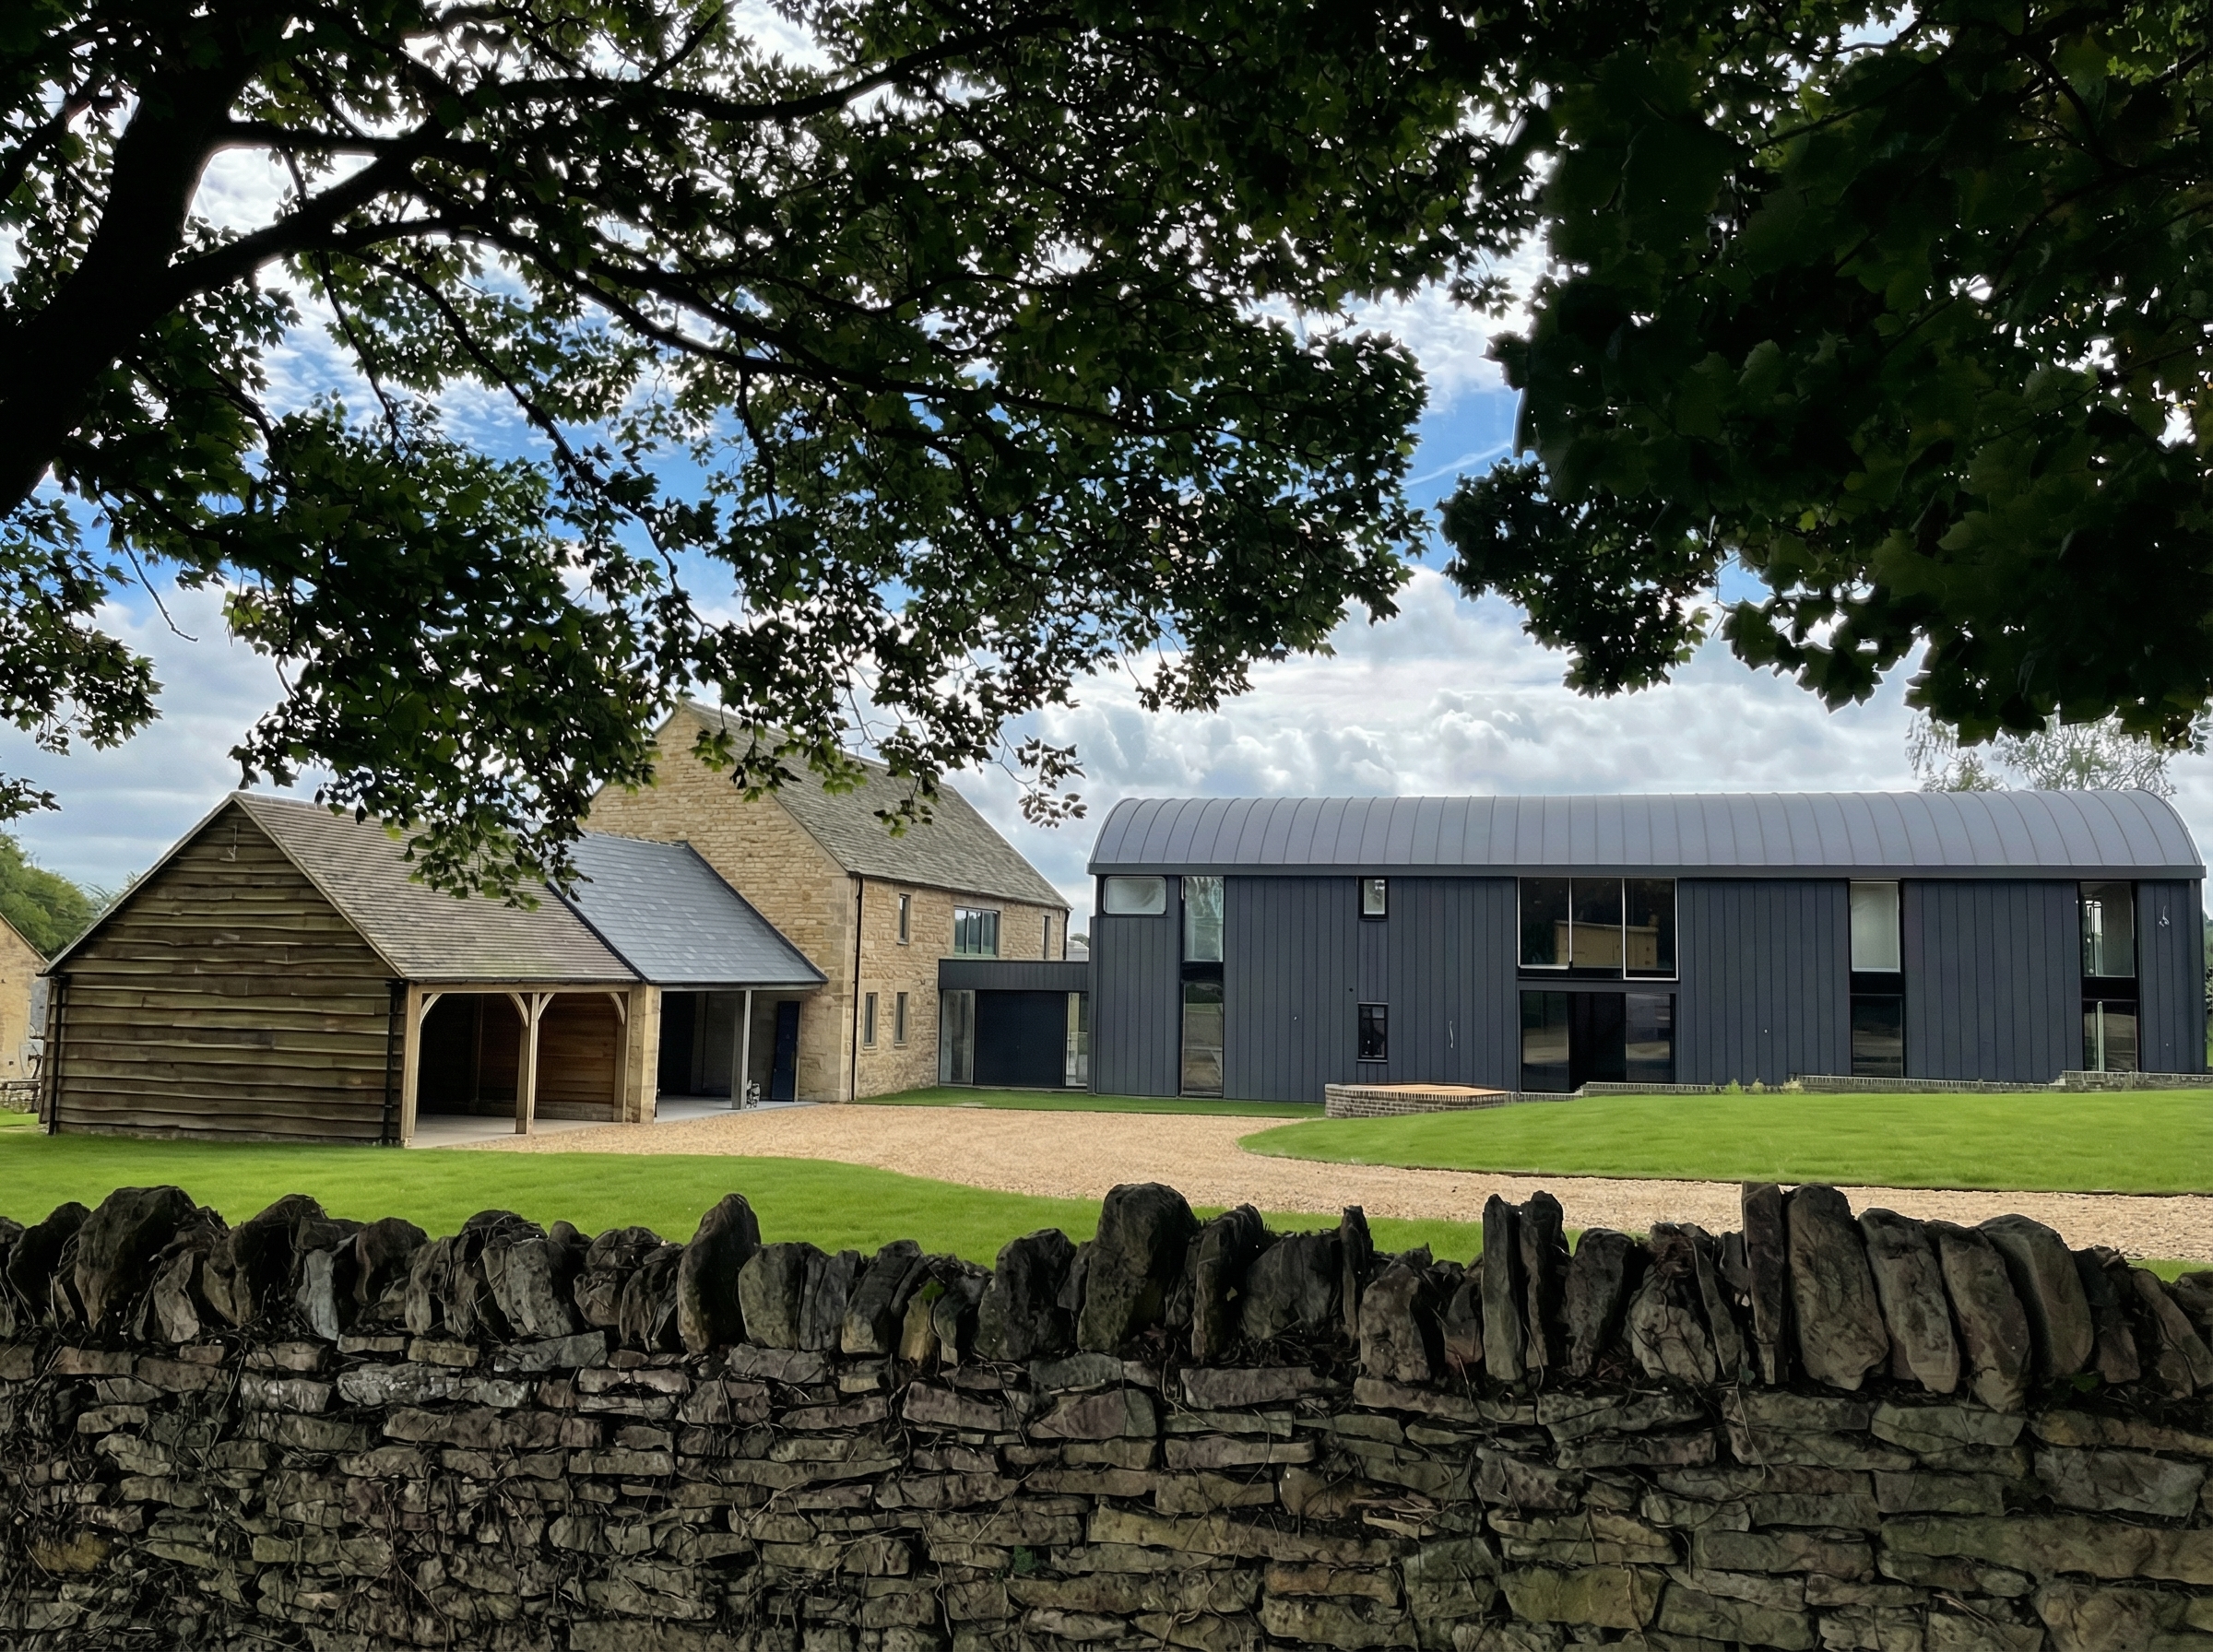
Broadwell, Dutch Barn, New Dwelling
This is a new dwelling in the village of Broadwell, near Stow on the Wold.
This new dwelling in the beautiful Cotswold village of Broadwell took some time to get right. We initially approached Cotswold District Council’s planning department with a Pre-app submission, showing the demolition of an existing steel frame agricultural building and replacing it with a new residential dwelling.
The local planning authority gave feedback to the Pre-app, confirming the principle of the proposal and giving some loose outline of general design approach.
Taking onboard the feedback from Cotswold District Council, we prepared initial designs to show a “new” traditional stone threshing barn conversion joined with a single storey contemporary glass link to a modern Dutch barn.
We worked closely with our developer client on this project to evolve the principle of the design with regular meetings and incorporating our client’s thoughts and ideas into the design, whilst offering design advice throughout the process.
The general design principle was to create a new large Cotswold dwelling which incorporated two very different styles of building, these being a more traditional older stone barn and a more recent Dutch barn, both relatively common types of building within farm complexes.
The result is a unique looking barn conversion property that is entirely new. It takes the huge advantage of open space that would be found in a Dutch barn, and uses this space to create a fantastic way of living.
Gaining permission for a new house on the edge of the village of Broadwell in Cotswold District Council was not an easy or straightforward task, and we had to prove to the local authority’s planning department that the proposal was visually acceptable. We did this by creating colour photorealistic images of the proposed design.



