

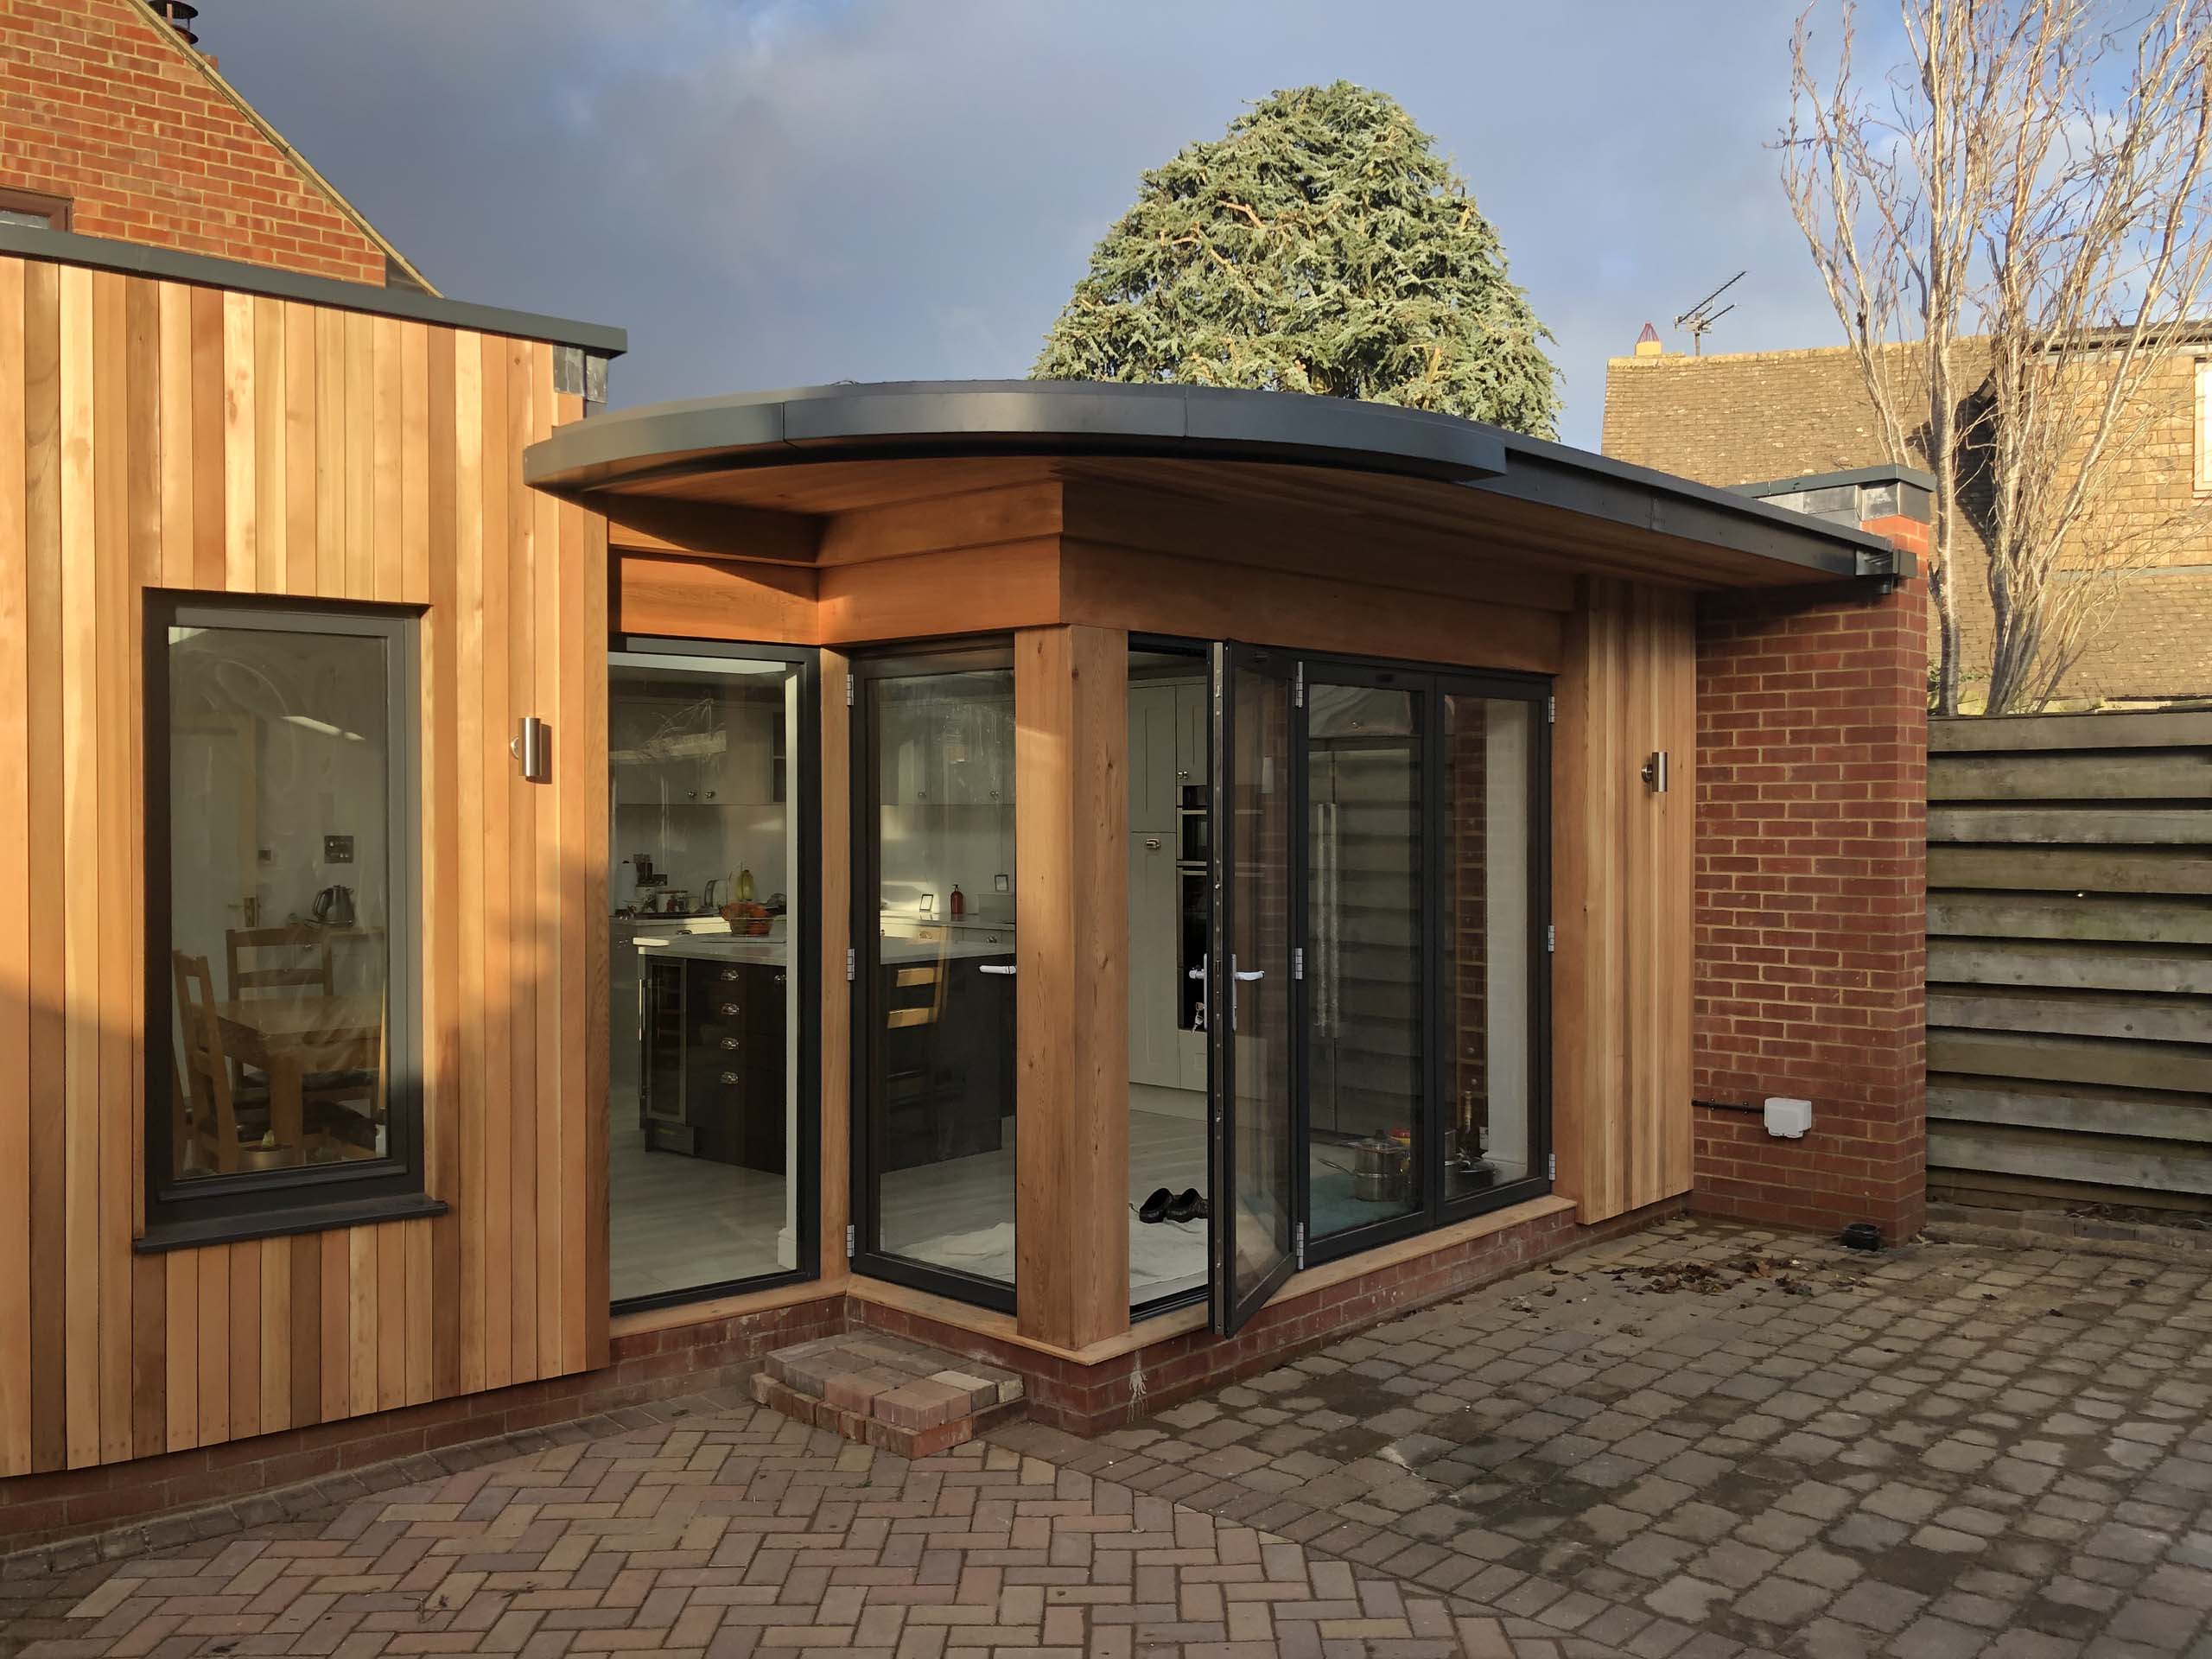
Bodicote, Contemporary Extension
This project is a contemporary extension to an existing dwelling within Cherwell District Council. We successfully gained this planning approval to create an extension in the village of Bodicote after careful designs and consideration.
Our clients had an existing conservatory that they found too cold in the winter and too hot in the summer, it therefore was almost unusable most of the year, with just a few months of real genuine usage. Our proposed brief was to replace the existing conservatory with a new garden room.
The site had its own unique challenges which guided us during the design stage to create a more contemporary design, the proposal includes a curved wall forming an interesting internal feature and screening a view of the garage from within the dwelling.


This proposal also included the creation of a new kitchen completely relocating the kitchen from the existing house into the extension. The client’s brief whilst to create a kitchen that had a view into the garden, was also to be designed with a contemporary layout with bi-folding doors viewing straight into the garden, and a frameless glass roof lantern above the kitchen island.

