

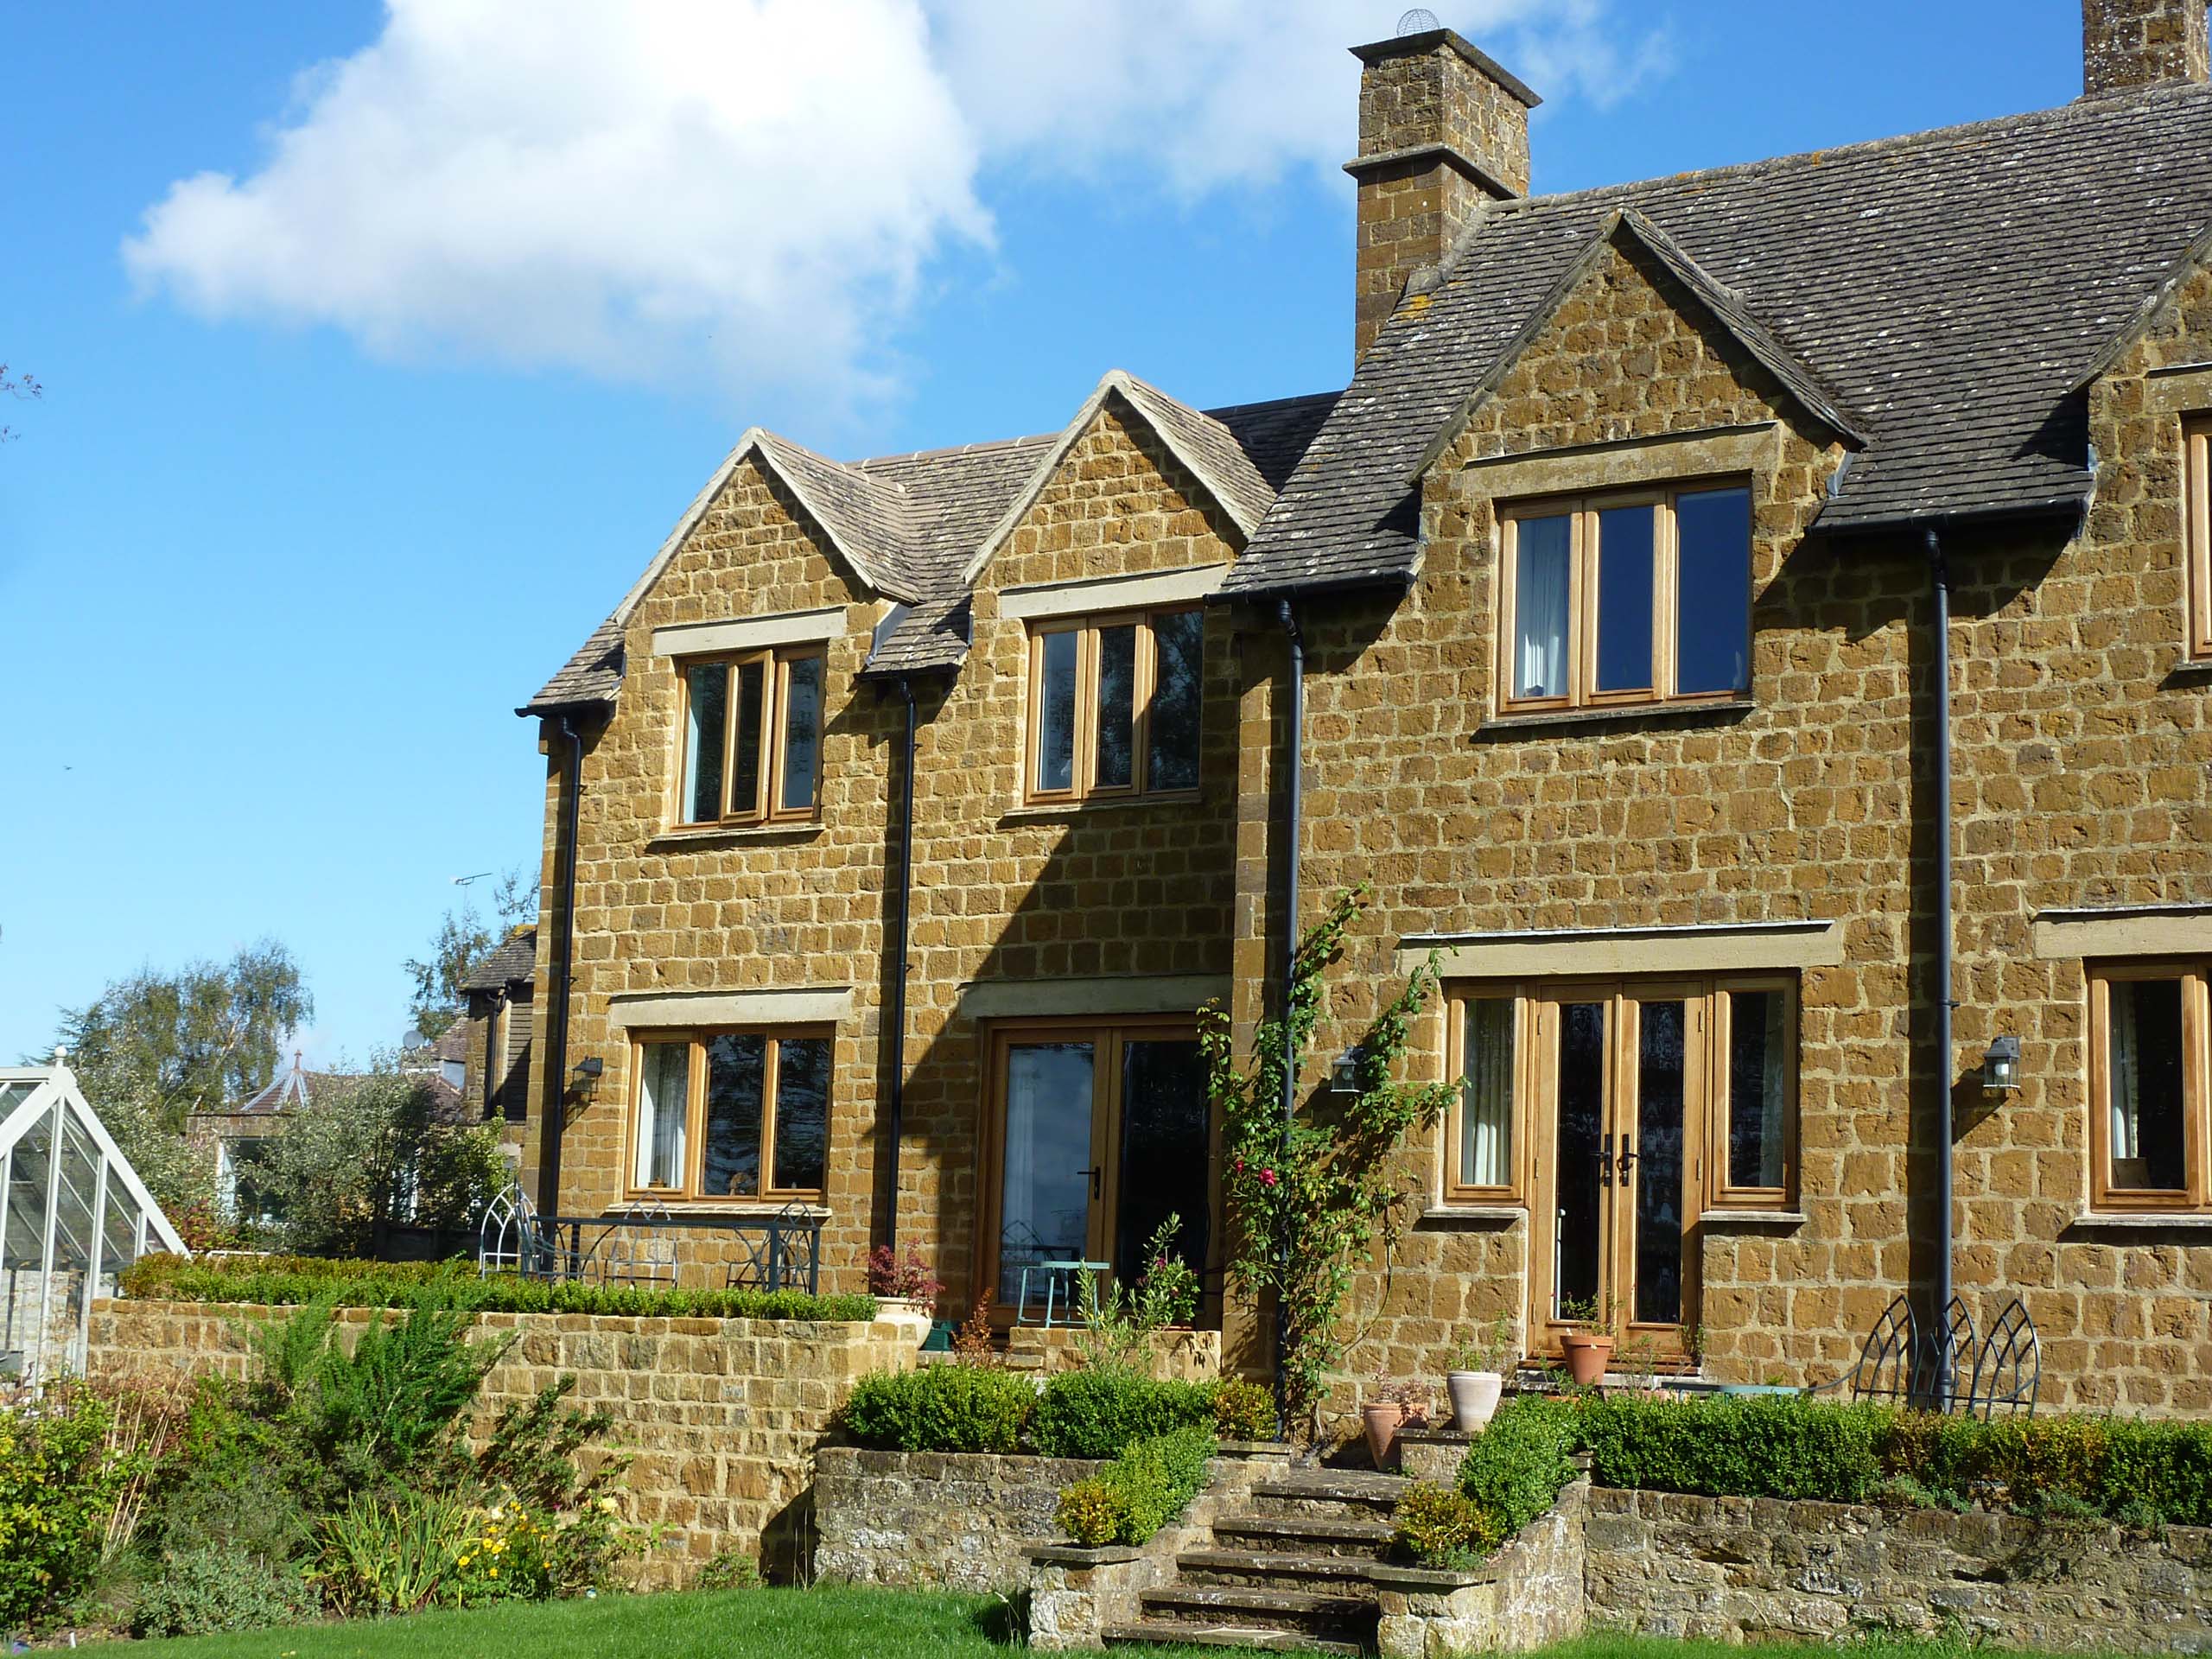
Bloxham, Ironstone Extension
My clients were downsizing from a larger property to this house and wanted to incorporate some of the elements from their previous dwelling. One aspect that was notably absent from the existing house was a spacious farmhouse kitchen. The existing house had a very small and awkward kitchen.
We designed the layout that incorporated the existing garage and utilised that space to create the family kitchen. My clients wanted to have direct access to the house from the garage, as they intended to park their vehicles there daily.
We designed a new garage that was integrated into the overall floor plan, featuring a usable storage area at first floor level and direct access to the house. At first floor level, we created a new master bedroom suite that was situated above the kitchen, encompassing a large dressing room and ensuite.



