

Bledington, Barn Conversion
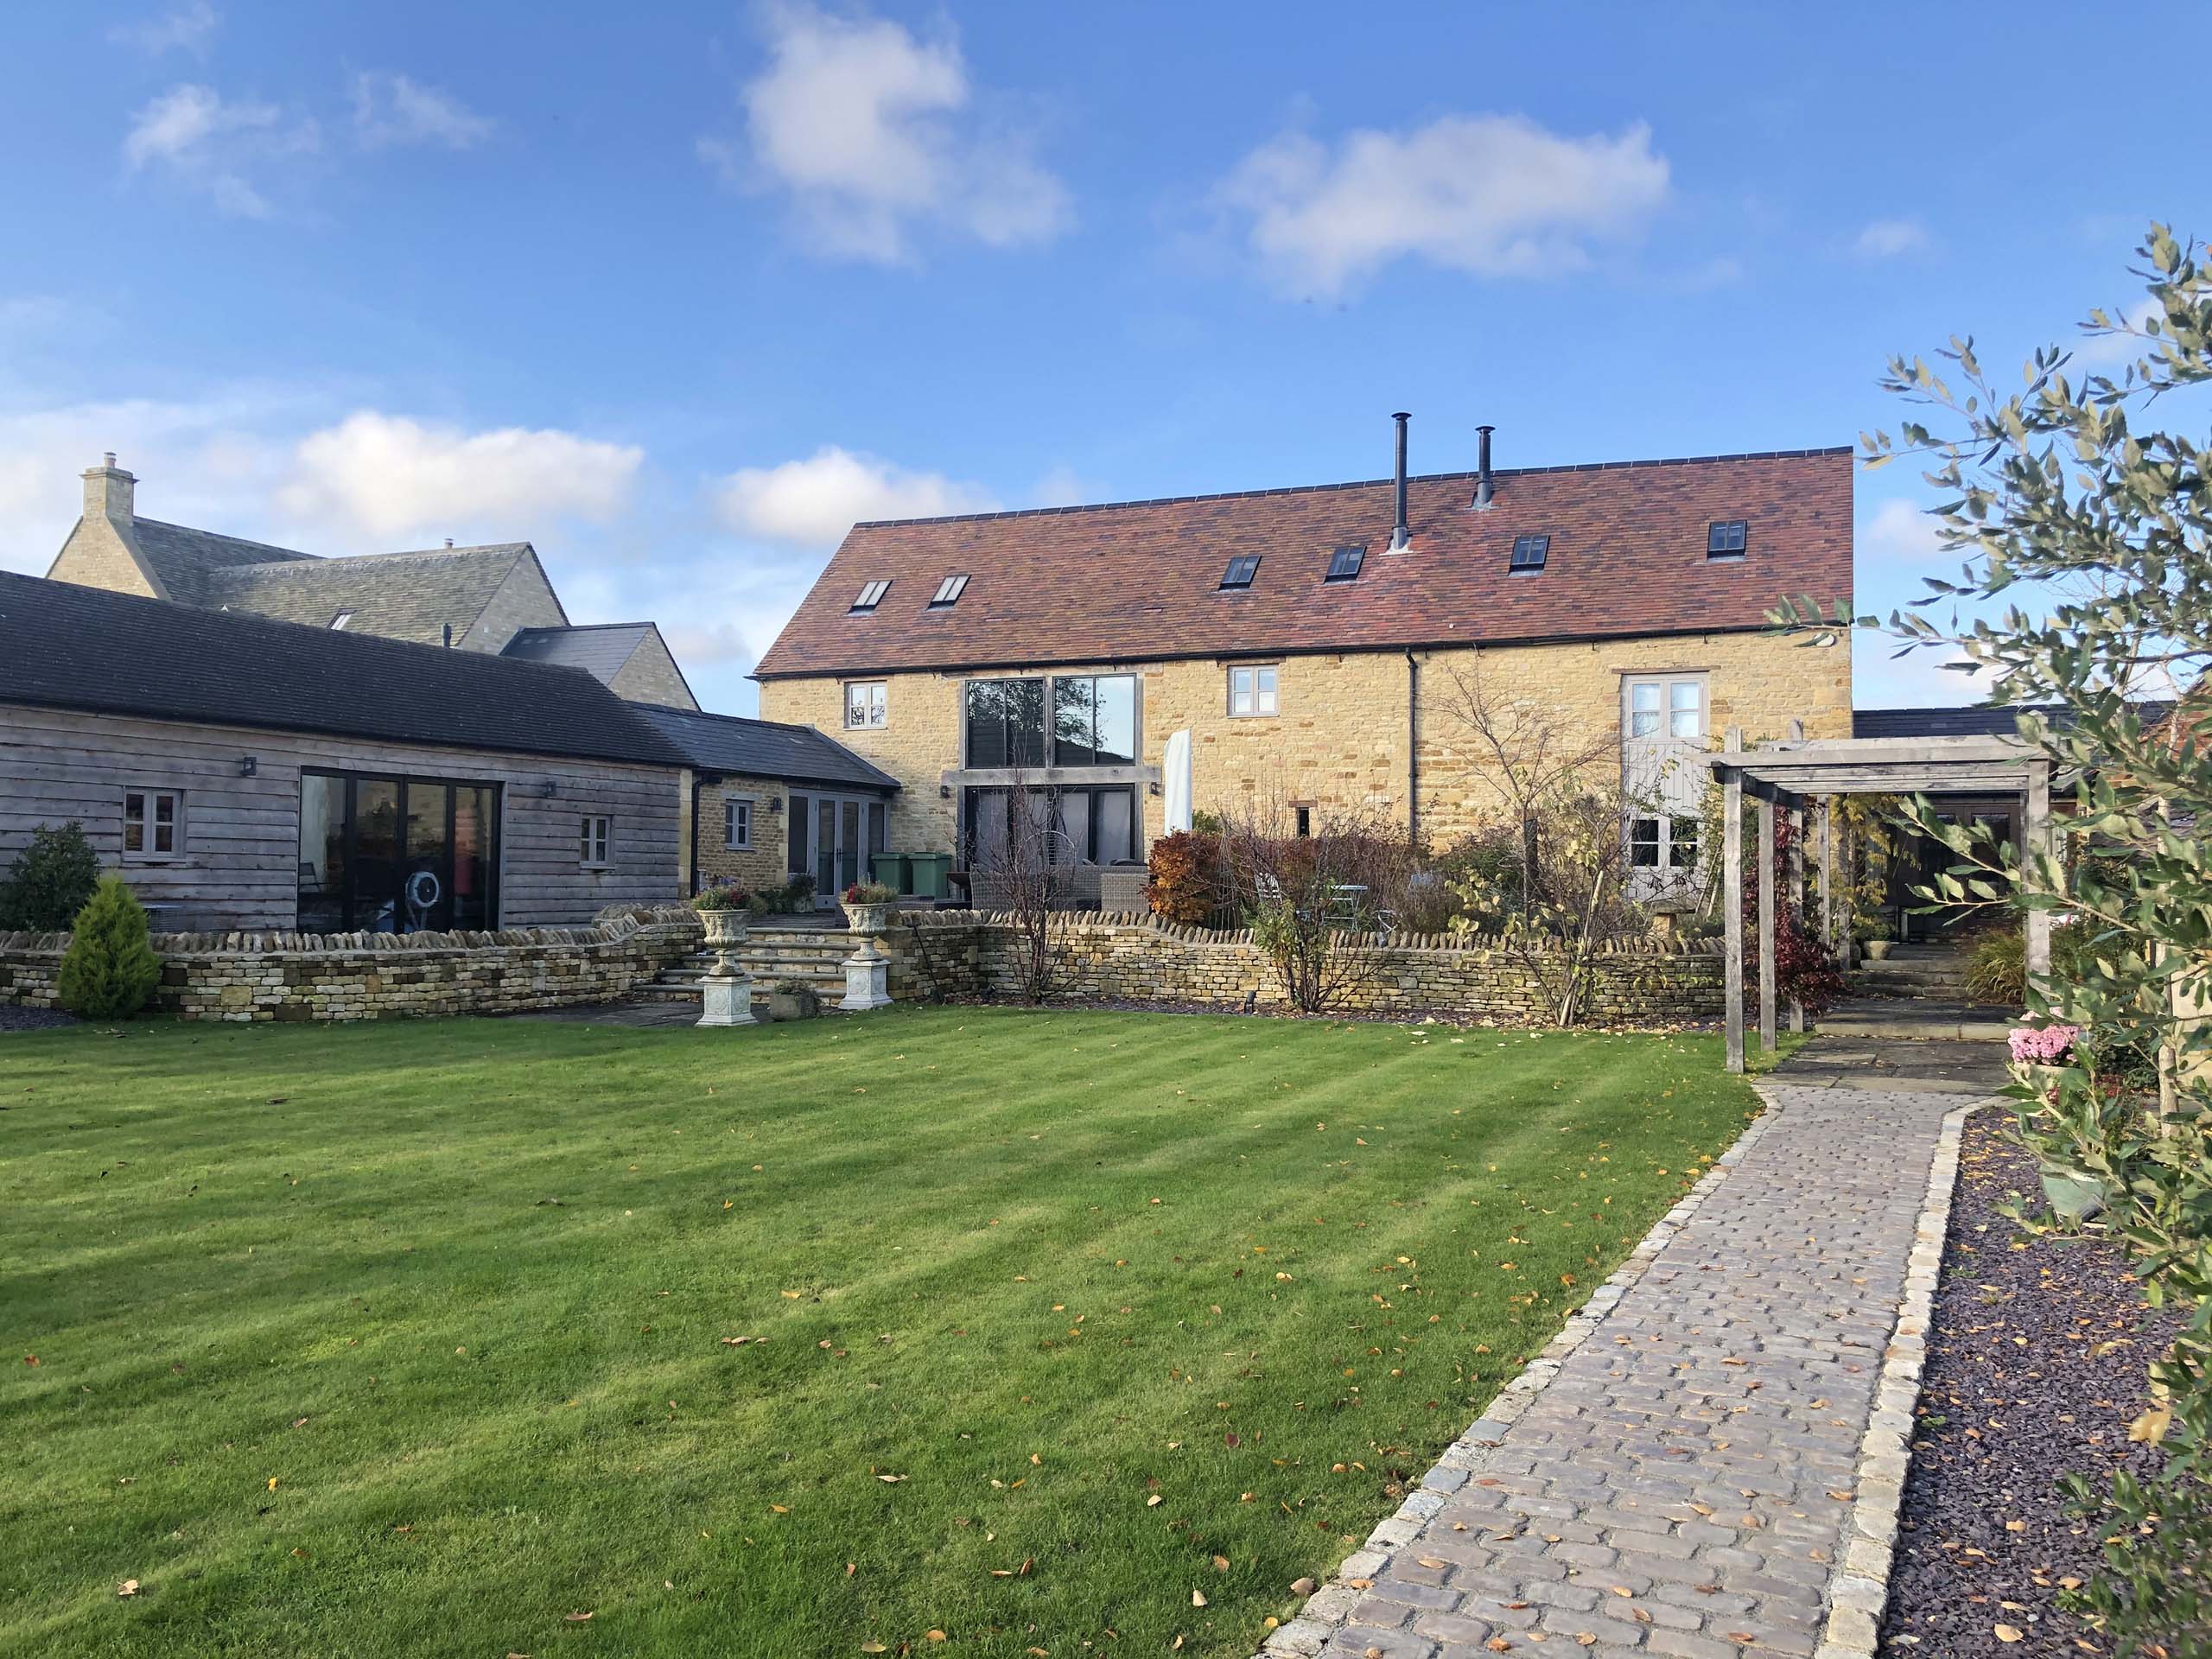
This barn conversion project is in open countryside near the village of Bledington. We obtained planning permission within Cotswold District Council to convert the barn to a dwelling, and furthermore, planning permission was granted to extend the barn conversion.
The client was looking for an architect in Cotswold District Council and we were engaged to obtain planning consent to convert a traditional stone barn to a large five bedroom dwelling.
We worked closely with our developer client, September Properties, carefully designing the proposed barn conversion with regular meetings with our client and incorporated our client’s thoughts and ideas into the design, whilst offering design advice throughout the process.
This design was undertaken to sympathetically convert an existing stone barn, complying with Cotswold District Council’s Design Code to create a single large dwelling. The main stone barn provides three floors with rooms in the roof space.
This is a scheme that we expanded upon with follow-up applications to increase the footprint. Planning permission was granted to extend the barn conversion with two follow-up applications.
The designs submitted to Cotswold District Council provided sympathetic additions to the property. Planning consent was granted for a linked annexe and further planning approval was granted for a gymnasium extension along with a carport.
Gaining planning consent to extend barn conversions can be quite tricky, the extensions were deliberately designed to look like they were agricultural buildings, forming part of a traditional agricultural courtyard.



