

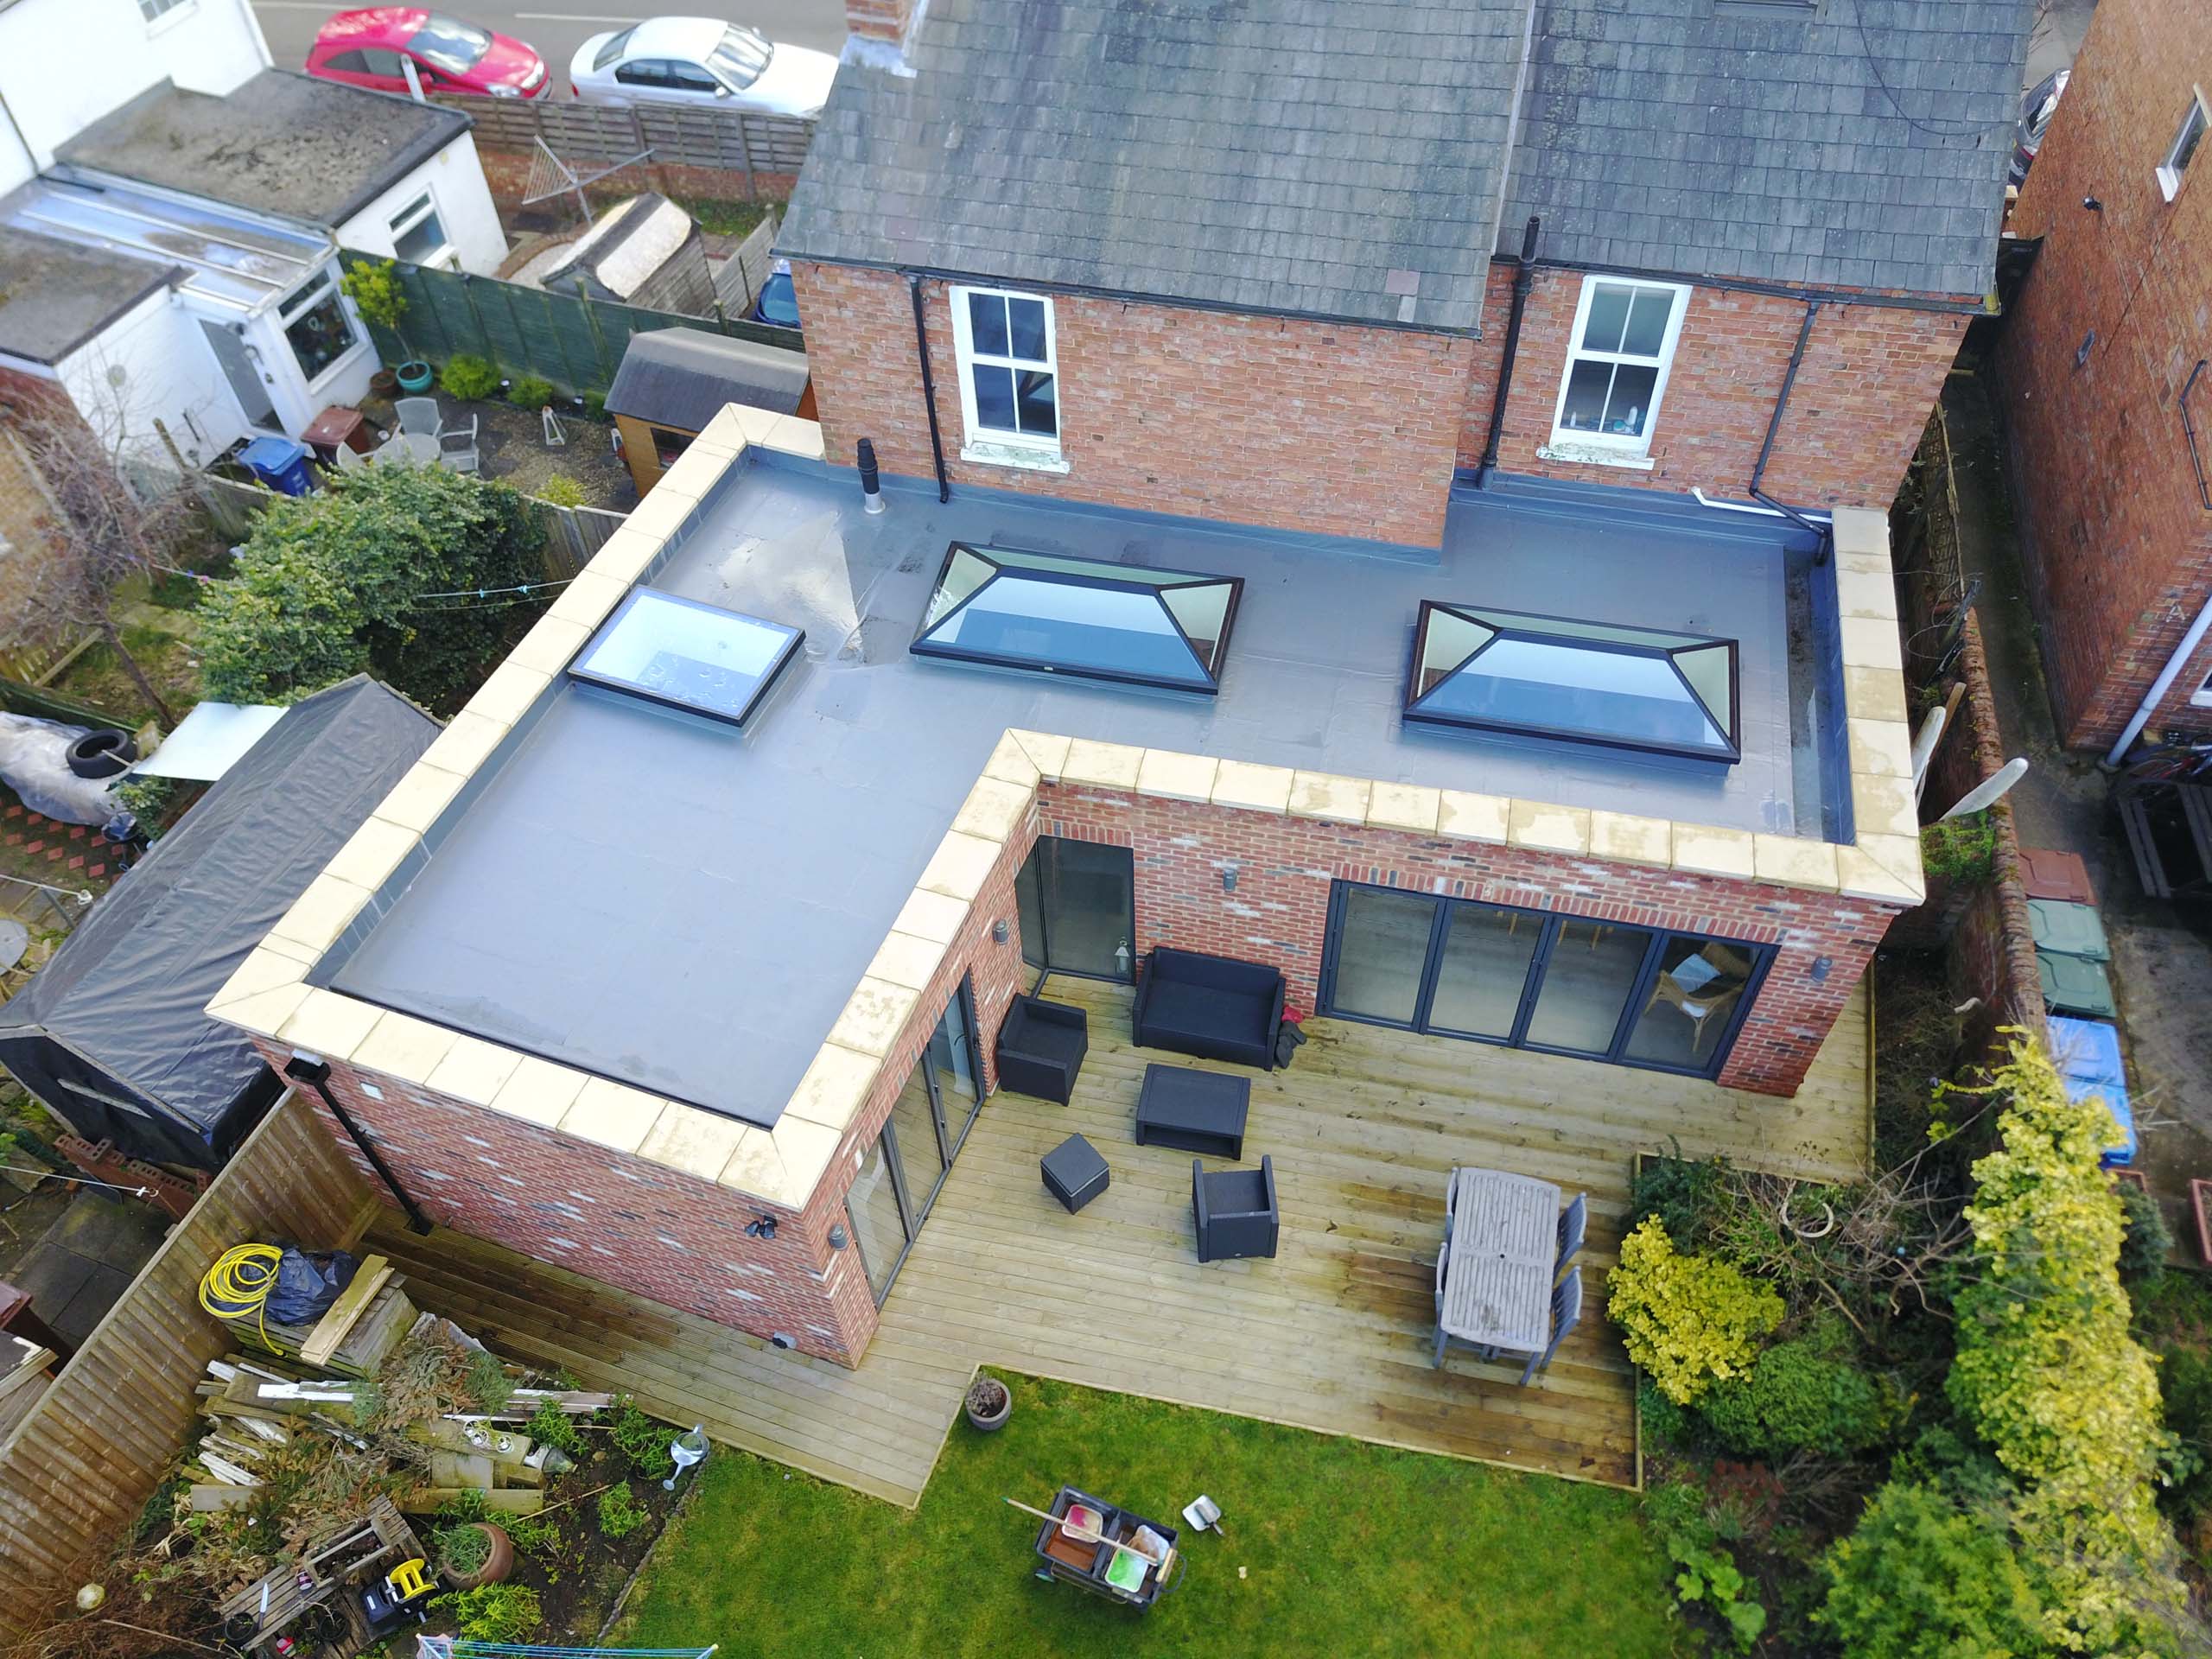
Banbury, Garden Room
This project entails the construction of a substantial single-storey extension to the rear of a detached brick property situated in Banbury. We have successfully obtained planning and conservation area consent for this single-storey extension from Cherwell District Council.
The client had owned the property for a few years, and as with many Victorian townhouses, the size of the rooms were relatively small. Our client wanted to create a family, kitchen living space and a much needed boot room/utility, with an extra room that could be used as a bedroom or a study to increase the accommodation.
The brick single-storey extension was designed to create the kitchen extension, and incorporates contemporary design elements, such as glazed corner window, to bring some modern interest into the Victorian townhouse.
The design was created to preserve the existing character of the Victorian townhouse while creating a sense of spaciousness and light upon entering the new extension. By using this modern contemporary design, we were able to incorporate larger glazed windows, providing views of the garden.
Flat glass roof panels were integrated to allow ample daylight to penetrate into the extension and the existing house.
While flat roofs are often raise concerns, most of these concerns stem from the roof leaking, which really is a problem of the past when the right design and the right products are used. The flat roof extension was completed with a high-quality rubber product, a standard feature that we use on all flat roof extension projects. This product ensure a long-lasting waterproof surface that is easily cleanable and leakproof.



