

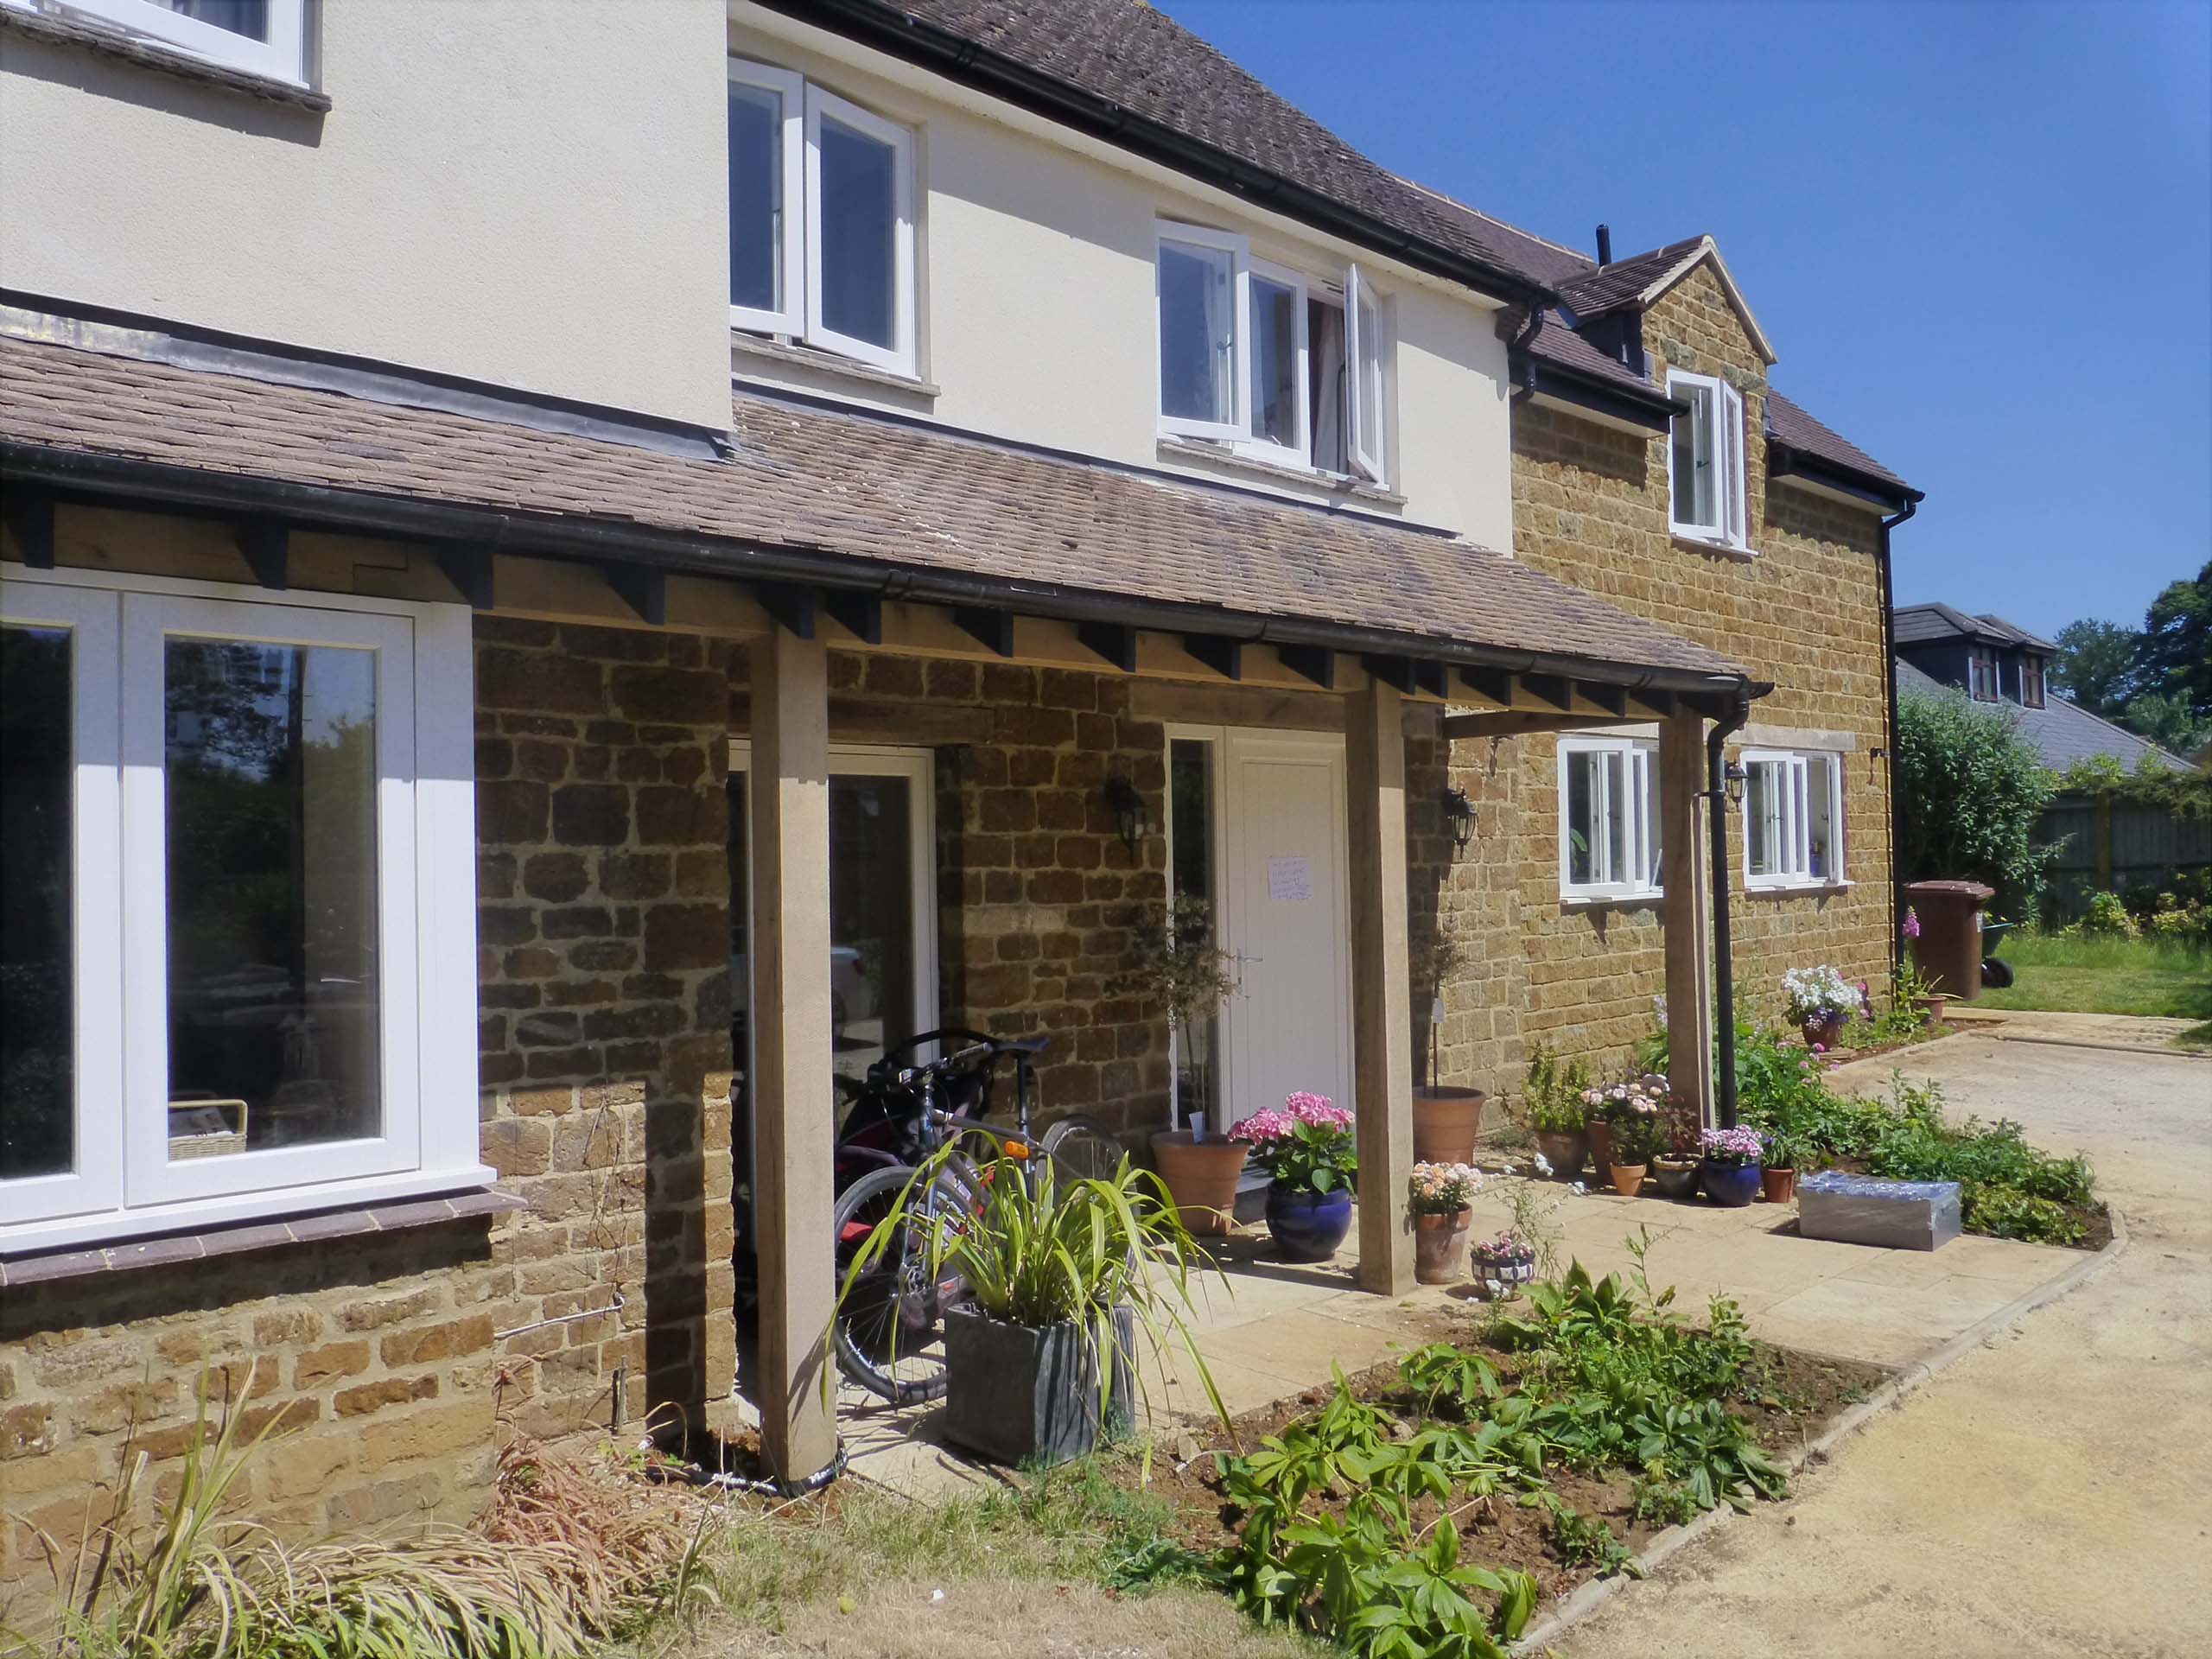
Adderbury, 1980’s House Transformation
Prior to my clients property purchase, we were asked to assess the property and provide recommendations based on their budget.
The property had undergone previous alterations, and although it provided a good overall footprint, it was a very unusual property with different construction styles on each different elevation.
The existing kitchen was one of the smallest that I’ve seen on a relatively large property. Given my clients’ intention to raise their young family in this house, I aimed to create a functional living-kitchen room that would serve as their primary gathering space for the majority of the time.
The proposed extension perfectly matched the clients’ requirements and we revised the existing garage and utilised its space to extend the property further into the garden, creating a garden room on the rear of the kitchen. This design provides a comprehensive view of the entire garden area..
The majority of the remaining house was fully modernised, with no room left unchanged. A new entrance hall and staircase were constructed to enhance the house’s warm and inviting feeling.



